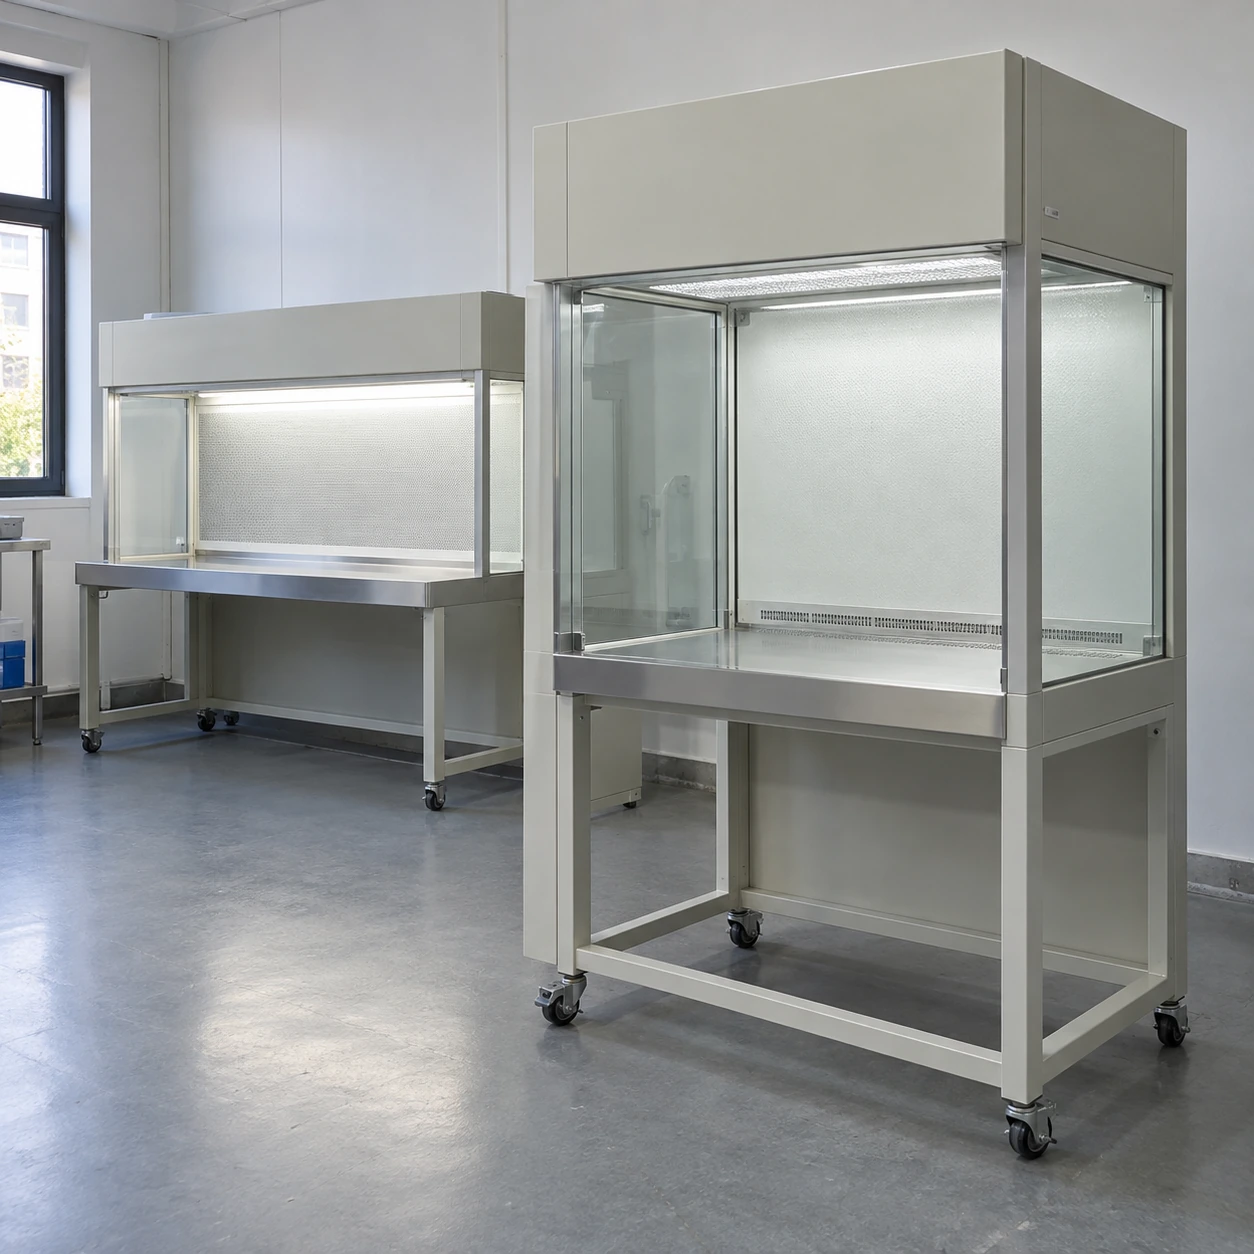
Clean Benches & Local Clean Air Systems
vertical vs horizontal laminar flow hood
| Brand | shengtongJH |
|---|---|
| Vertical overall W × D × H | 1060 × 620 × 1850 / 1460 × 620 × 1850 mm |
| Vertical work zone W × D × H | 935 × 530 × 650 / 1335 × 530 × 650 mm |
| Horizontal overall W × D × H | 1300 × 820 × 2040 / 1800 × 820 × 2070 mm |
| Horizontal work zone W × D × H | 1200 × 500 × 570 / 1700 × 500 × 570 mm |
| Supply system | Matched fan, inlet prefilter and final HEPA filter |
| Service access | Determined by selected cabinet; top, rear or front withdrawal to be confirmed |
| Controls | Fan adjustment and lighting; monitoring options |
| Electrical configuration | Destination voltage and frequency specified with the complete cabinet |
Dimensions are cabinet envelopes, excluding the access space required around them. Direction alone does not determine every cabinet’s footprint.
Cabinet size, support and maintenance access can be customized to the available industrial workspace.
Once either airflow direction could suit the product, compare how the whole station will fit and be maintained. The surrounding room and service route can decide which cabinet remains practical over time.
Compare the installation envelope
A vertical cabinet places its supply assembly above the work, while a horizontal cabinet places the final filter behind it. These arrangements influence where space is needed, but individual designs vary. Compare the actual drawings rather than assuming every vertical cabinet is shallower or every horizontal unit is lower.
Check the delivery route as well as the final position. Door height, turning space and removable stands can affect whether a large assembled cabinet can reach the room.
Keep future filter work possible
A top-service design may conflict with shelves, overhead pipes or a low ceiling. A rear-service design may need access that a fixed wall position cannot provide. Front service can be convenient but still requires a protected component-handling route.
Ask which panels open and how the filter is withdrawn. Include the clearance and any required moving or lifting arrangement in the layout before utilities are connected.
Daily handling
The front opening should admit the largest item and allow the normal tool movement. A sliding sash may change the useful access height. Side glazing can help observation while limiting sideways loading.
Choose the working height and seating together. Reaching comfortably to the critical area helps keep the operator's movements controlled and repeatable.
Room interaction
A stable supply path needs protection from door draughts, nearby fans and strong ceiling jets. Moving an unsuitable room diffuser can be more effective than choosing a more powerful cabinet.
The equipment's heat and electrical loads should be included in the room plan. Clean-air circulation does not provide room cooling or outdoor ventilation.
Judge the complete configuration
Compare operating noise at equivalent duty, replacement components and service support. Airflow direction alone cannot establish which option consumes less energy or costs less to maintain.
Both formats remain nonhazardous product-protection equipment. If containment is required, choose the correct cabinet type first. For the workpiece-based comparison, see horizontal versus vertical flow by task geometry.
Cabinet size, support and maintenance access can be customized to the available industrial workspace.