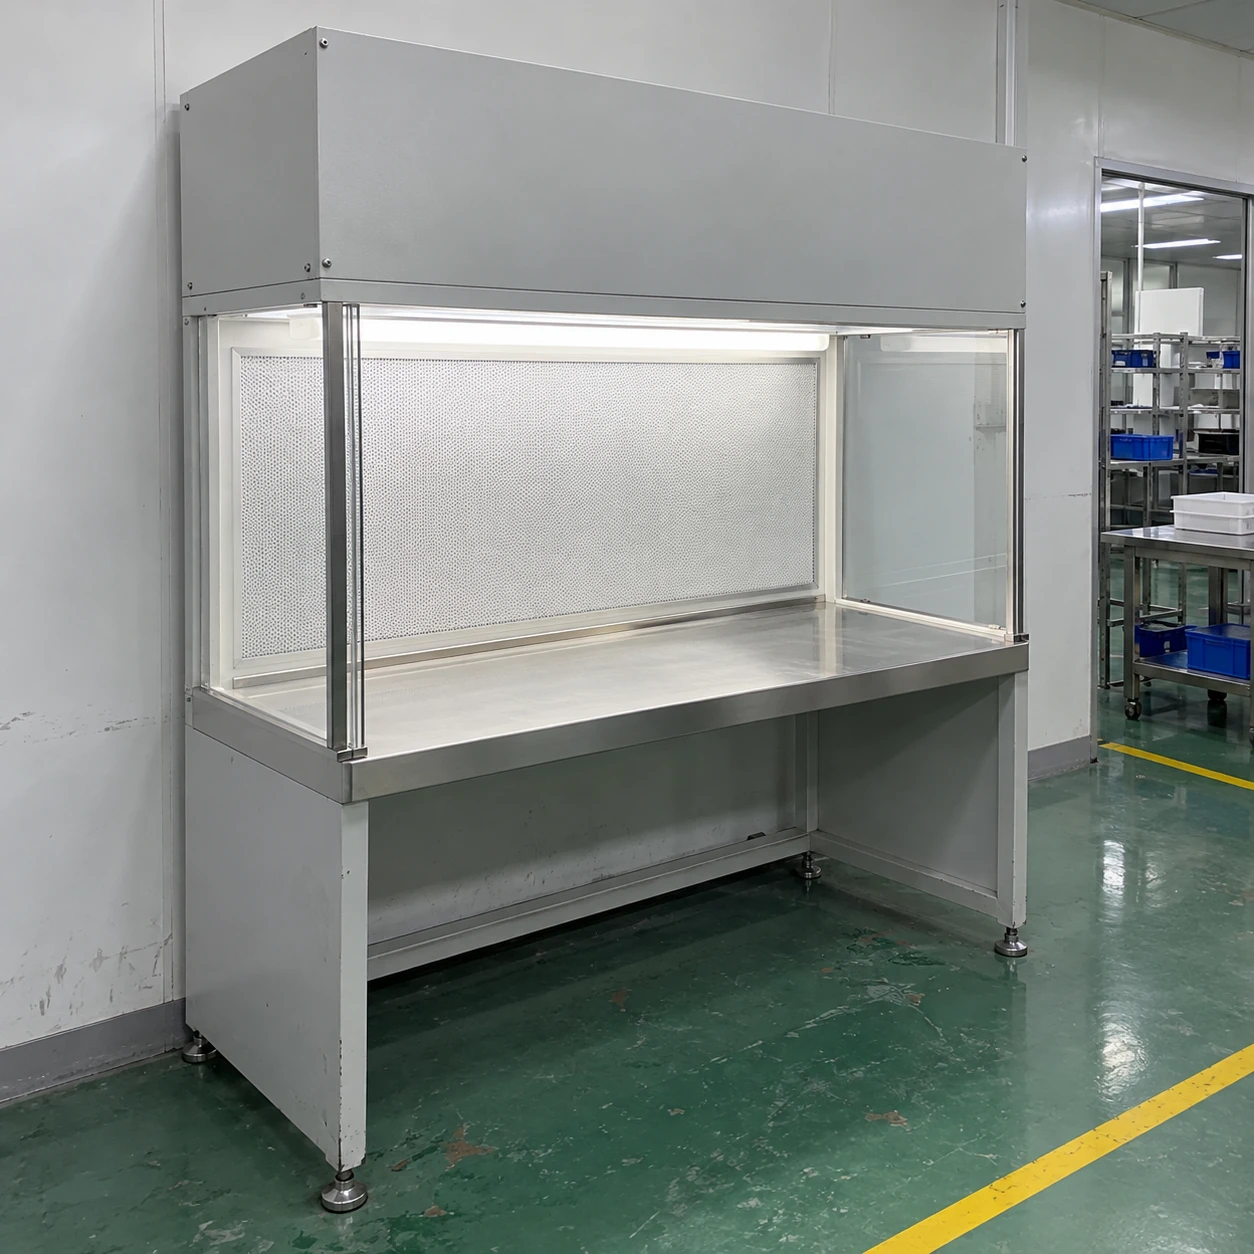
Clean Benches & Local Clean Air Systems
clean room clean bench
| Brand | shengtongJH |
|---|---|
| Air arrangement | Vertical filtered downflow over the work zone |
| Work-zone W × D × H | 1200 × 645 × 610 / 1700 × 645 × 610 mm |
| Cabinet W × D × H | 1300 × 750 × 2040 / 1800 × 750 × 2040 mm, including stand |
| Work surface / housing | 304 stainless steel / powder-coated steel; stainless enclosure option |
| Final filtration | HEPA; H14 selection with matching filter test documentation |
| Air velocity setting | 0.3–0.5 m/s average, selected and checked for the working arrangement |
| Cabinet electrical input | 400 / 450 W configurations; connected instrument loads additional |
| Supply options | 220 V, 50/60 Hz; 110 V, 60 Hz by matched configuration |
| Controls and lighting | Fan adjustment and LED task light; airflow monitor option |
| Work opening | Glass side screens; sash and opening height selected for the task |
Select one matched cabinet configuration. Working space, outside size and service clearance are different; final dimensions and electrical loads follow the approved equipment schedule.
Bench dimensions, access sides, service clearances and interfaces can be customized to the room layout and process flow.
A clean room clean bench adds local filtered airflow where a product is open or handled. Its role inside a controlled room is to support that operation while working with the room layout, personnel routes and surrounding air movement.
The room and the workstation have different jobs
The room manages the wider environment and the movement of people and materials. The bench supplies filtered air close to the sensitive operation. A room-level cleanliness result does not establish performance beneath an obstructed workstation filter, and a clean working zone does not classify the surrounding room.
This distinction is useful when a process has one particularly exposed stage, such as opening a package before assembly or inspecting a cleaned component. Local protection can be arranged around that stage while the room continues to support preparation, storage and movement.
Position the opening away from competing air movement
A nearby ceiling diffuser can drive a cross-draft through the bench opening. A door or a passing trolley may cause intermittent disturbances that are absent during an empty-room check. Locate the bench with the room's supply outlets, returns and normal traffic in view, then assess the installed operating arrangement.
Ordinary recirculating clean benches draw from and return air to the room. They do not independently establish room pressure or provide fresh outdoor air. Fan heat, task lighting and equipment inside the enclosure add to the room load and should be considered in environmental control.
Prepare outside
Keep outer packaging and bulk stock at a separate preparation position. The bench should receive material ready for the clean operation.
Work within
Provide space for the fixture and hand movement while keeping the filtered-air path open. Avoid shelves above critical exposed surfaces.
Transfer covered
Plan where protected work goes next. Use an appropriate cover or container when it must cross a less controlled part of the room.
Make service possible without a room rebuild
Leave space to remove the final filter and reach the prefilter, controls and isolation point. A bench pressed tightly between permanent partitions may fit on a floor plan yet become difficult to maintain. Where a unit must be brought through an existing access door, check the delivery route and stand assembly as well as its final footprint.
After filter replacement, relocation or a significant room-air change, reassess the affected workstation. Record the operating state and representative equipment layout. Use the appropriate clean-zone classification and test evidence for the process rather than assuming the room and bench share one result.
Keep the application appropriate
Local particle protection is not a containment system. Hazardous chemical or infectious work requires separately selected controls, even when the clean bench is installed inside a high-quality room. shengtongJH can coordinate the enclosure and room interfaces around the actual process requirements.
Bench dimensions, access sides, service clearances and interfaces can be customized to the room layout and process flow.