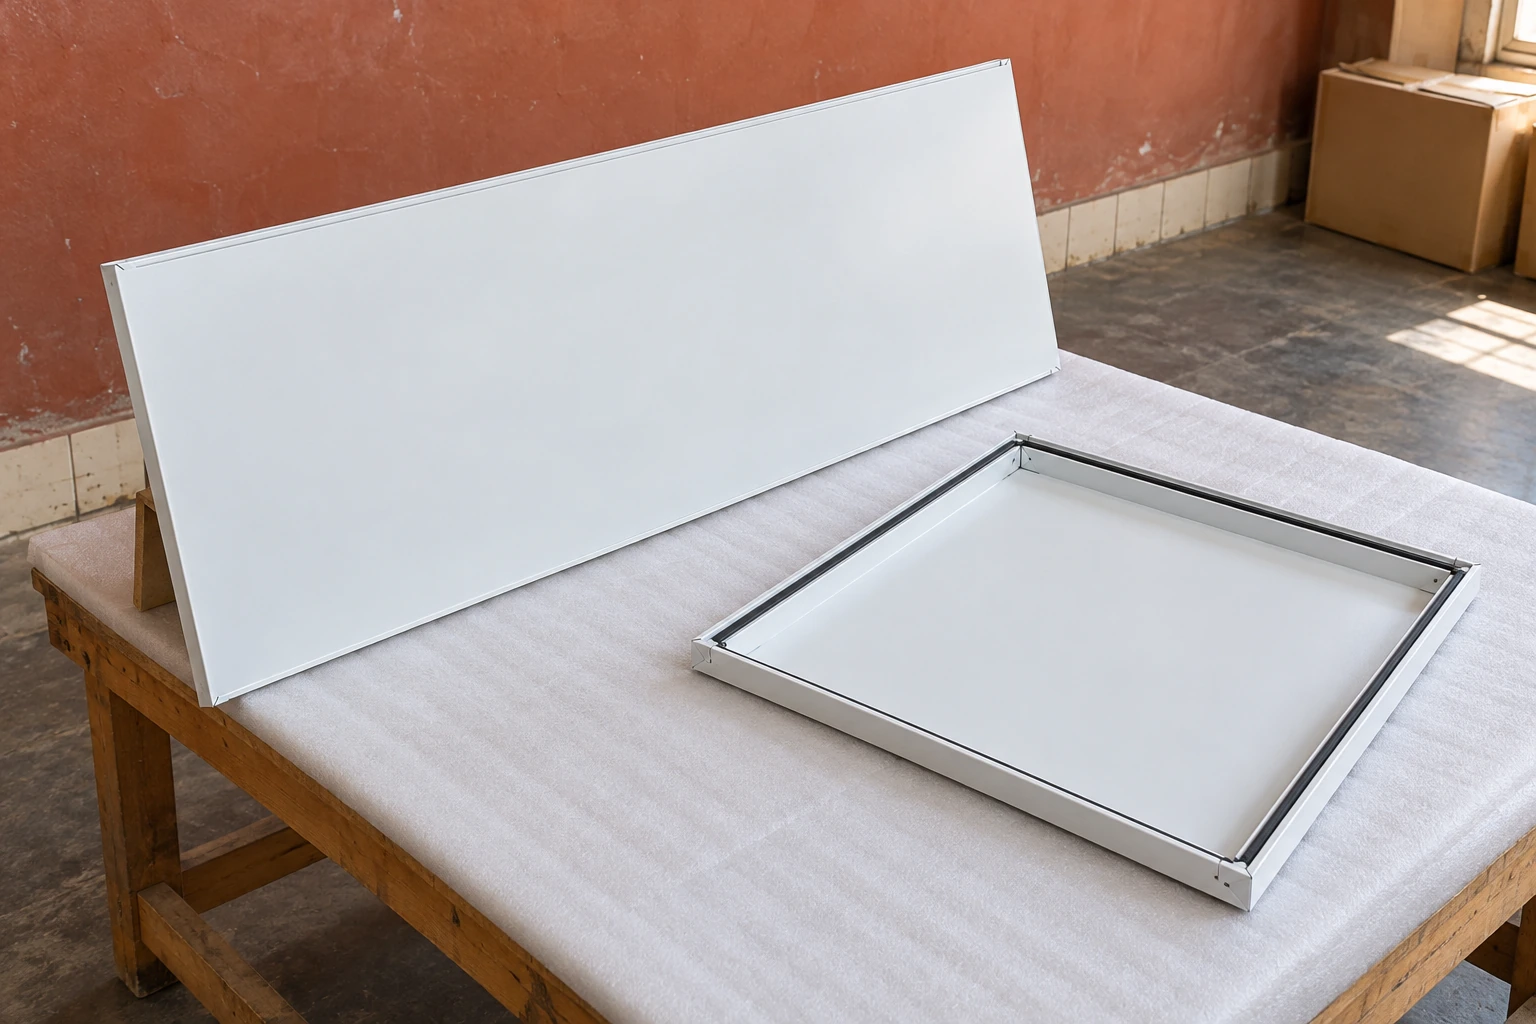
Solid ceiling infill
Ceiling Blank Panels
| Function | Solid, non-perforated infill for unused ceiling grid bays |
|---|---|
| Nominal grid L × W (mm) | 600 × 600; 1200 × 600; 1200 × 1200 |
| Panel construction | Coated metal pan or aluminium honeycomb composite; selected stainless steel facing options |
| Edge and fixing | Lay-in or clip-in arrangement matched to the grid; retention clips where required |
| Perimeter seal | Compatible gasket or specified sealed-joint detail |
| Panel depth | Selected to suit the grid seat, edge construction and required duty |
| Loading | Non-walk-on infill unless the complete ceiling assembly is designed for the stated loads |
Grid modules describe nominal bay dimensions, not the panel cutting size. Finished dimensions, edge clearance and seal compression are agreed from the ceiling profile and layout.
Panel dimensions, facing, edge detail, sealing arrangement and service openings can be customized to suit your ceiling system and application.
Ceiling Blank Panels close the grid positions that do not contain a fan filter unit, light or other service module. Their solid face completes the ceiling surface and separates the occupied space from the void above. In cleanrooms, electronics assembly areas and controlled laboratories, a well-fitted blank panel helps keep the ceiling layout continuous while leaving selected bays available for future equipment changes.
A closed bay with a defined purpose
Complete the ceiling around filters and lights
An empty grid bay leaves an uncontrolled connection to the space above. A correctly seated blank closes that position so air follows the intended supply and return routes. The panel itself does not filter air, and adding more blanks does not establish a room cleanliness class. The number and position of fan filter units and air terminals still depend on the process and airflow design.
A removable blank also gives the ceiling a useful upgrade path. A reserved bay can later accept a compatible service module without cutting through a large continuous ceiling sheet. That change still requires coordination of the module weight, support, electrical services and airflow balance.
Three dimensions decide whether the panel fits
Ordering by a nominal grid size alone can produce a panel that jams between the tees or has too little support at its edges. Separate the following dimensions before agreeing the finished panel drawing.
- Grid module
- The repeated spacing used to set out the ceiling. It identifies the bay family, but does not tell you the exact size of the removable insert. Metric and imperial ceiling systems should be treated as separate interfaces.
- Clear opening and bearing
- The opening is the space between supporting members. The panel also needs the specified bearing on the surrounding ledges or engagement with the clips. A panel that covers the opening but has inadequate edge support is not a satisfactory fit.
- Seat depth and seal
- The profile recess, panel return and gasket thickness determine how the face sits in the ceiling. An incompatible stack can leave a raised corner, uneven compression or a visible step beside a light or filter frame.
For replacement panels, a section drawing or a measured sample edge is often more useful than a photograph of the room. Record the ceiling suspension profile, the panel's finished dimensions and the means of removal together.
Choose the construction around the grid and maintenance plan
Folded metal pan
A shallow formed panel provides a smooth visible face with returns around the perimeter. It can suit lightweight infill where the grid supplies the main support. The edge geometry matters as much as the face sheet: it controls seating, retention and how the panel is handled without distorting a corner. Coating continuity and closed edge details help simplify cleaning.
Honeycomb composite
A bonded panel separates two faces with a cellular core, creating a stiff section for its weight. It can be useful where a flatter, more rigid insert is needed. The perimeter must close off the core, and any penetration needs an appropriate finished edge. Honeycomb construction alone does not establish fire performance or permission to walk on the panel.
Specify the exposed surface around the actual cleaning agents, contact time and wiping method. A familiar colour or the word stainless does not establish compatibility with every disinfectant. For areas with temperature differences across the ceiling, insulation and condensation control also need a coordinated assembly detail; a thin solid sheet is not a complete thermal barrier.
Keep the seal continuous and the access deliberate
A perimeter seal works only when the panel sits evenly and the contact surface is clean. Damaged corners, trapped packaging or a displaced gasket can leave a local gap even when the centre of the face looks flat. Positive room pressure can also act on a lightweight panel, so retention should follow the grid system's requirements.
Lay-in blanks may need space above the ceiling to lift and tilt out. Clip-in panels need the matching release method. Where services require frequent attention, a purpose-designed access panel may be more practical than repeatedly disturbing an ordinary blank and its seal.
Service holes should be positioned and finished as part of the detail. A pipe, cable or sprinkler penetration needs a suitable interface around its opening; cutting a hole and leaving a rough or exposed core edge defeats the purpose of a closed, cleanable ceiling.
A supply schedule that avoids installation surprises
Separate standard bays, perimeter pieces and panels with planned service openings. Include the finish, edge type, seal, retention hardware and removal direction in the same schedule. This helps distinguish a plain blank from a filter opening, luminaire panel or access assembly before materials reach the site.
shengtongjh can coordinate panel sourcing with the ceiling layout and supporting components. For an existing installation, the most useful starting information is the grid profile, one complete panel edge detail, the required quantities and the cleaning environment. For a new room, the reflected ceiling layout helps align the blank panels with equipment positions and future access.
Panel dimensions, facing, edge detail, sealing arrangement and service openings can be customized to suit your ceiling system and application.