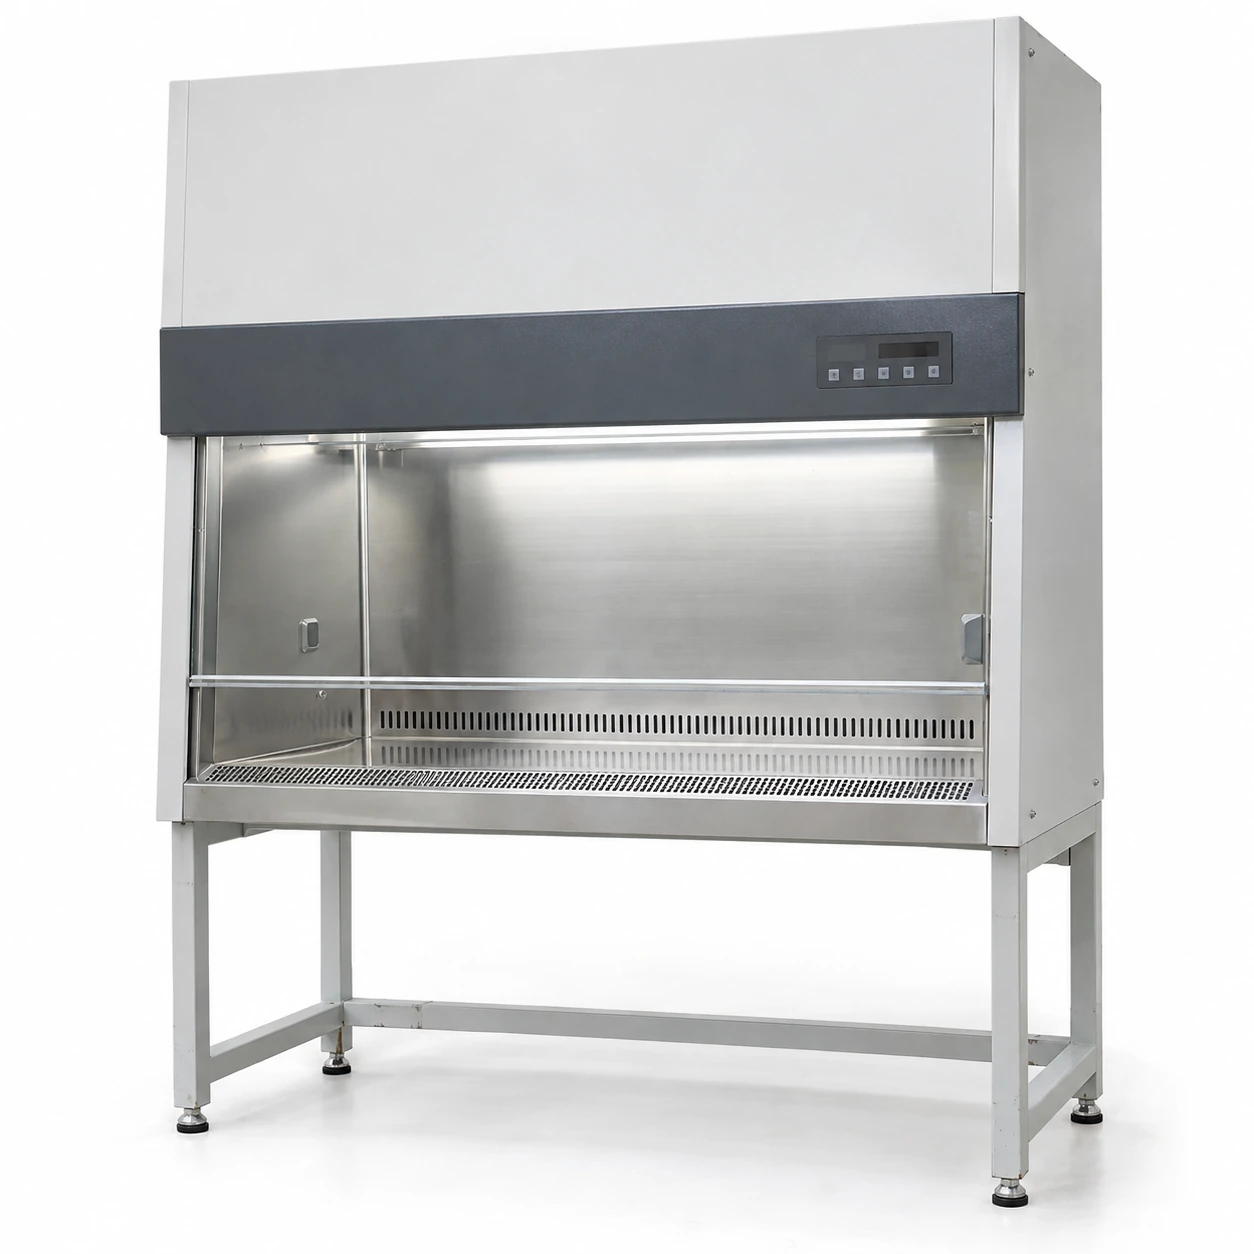
Biological Safety Cabinets
class ii biological safety cabinet
| Brand | shengtongJH |
|---|---|
| Primary configuration | Class II Type A2 front-access cabinet |
| Alternative exhaust architecture | Type B2 total-exhaust cabinet, subject to a separate facility exhaust specification |
| A2 external W × D × H | 1080 × 845 × 2160 / 1380 × 845 × 2160 / 1680 × 845 × 2160 mm, including stand |
| Matching work chamber W × D × H | 920 × 620 × 650 / 1220 × 620 × 650 / 1520 × 620 × 650 mm, respectively |
| Work chamber | Stainless steel lining and work surface; removable tray where specified |
| Air treatment | Supply and exhaust HEPA filters, with corresponding complete-cabinet performance documentation |
| Electrical selection | 220–240 V, 50 Hz option; other destination supplies require the matching electrical configuration |
| Monitoring | Airflow and sash-position alarms; exhaust status interlock where required by the selected type |
| Services | Laboratory sockets, support stand and permitted service connections by configuration |
| Installation acceptance | Inflow/downflow, filter integrity, airflow pattern and installation assessment for the offered cabinet |
The size options describe A2 configurations. B2 exhaust volume, connection, electrical load and cabinet dimensions require a separate matched selection. A filter grade alone does not establish complete-cabinet containment.
Class II cabinet width, stand, work surface, services and exhaust connections can be customized to the application and the facility's approved requirements.
A Class II biological safety cabinet combines inward airflow at the open front with filtered air over the work surface and filtered exhaust. It is selected when the task needs personnel and environmental containment together with protection of the exposed material from incoming particles.
The protection comes from a coordinated air pattern
Air entering the front opening helps contain airborne material. Filtered downflow supplies the work zone, while the exhaust filter treats air leaving the cabinet. These streams need to remain balanced: increasing fan speed or fitting a different filter is not automatically an improvement.
The front and rear air grilles are functional parts of that arrangement. A work tray, instrument or pile of packaging that blocks them can alter the air path. Cabinet selection should therefore include the equipment layout, rather than treating the whole visible floor as unrestricted storage space.
Type A2: plan the discharge route
An A2 cabinet recirculates part of its filtered air internally. For suitable biological work it may discharge filtered exhaust into the room; a compatible canopy arrangement can connect certain installations to building exhaust. That choice affects both the laboratory air balance and the accessories included in the order.
A duct adapter is not enough to approve a new chemical duty. HEPA filters do not remove vapours, and a canopy-connected A2 cabinet is not a general-purpose chemical hood. Any proposed mixed duty needs review of the actual substances, quantities and exhaust design.
Type B2: include the building system
A B2 cabinet sends its working air to the facility exhaust without recirculating it through the work zone. This can suit a different assessed duty, but it also makes the building exhaust part of the cabinet's operating system.
The facility must support the specified exhaust volume, pressure relationship, alarms and failure response. The manufacturer's B2 operating manual illustrates why total-exhaust equipment needs its own installation arrangement. A2 and B2 should not be compared as if only their cabinet prices differed.
Fit the work without disturbing it
A deeper instrument can force the operator's hands toward the front grille. A tall instrument may leave too little space below the air diffuser. Both can make a nominally spacious cabinet awkward to use. A simple equipment layout drawing helps select a usable chamber and identify service leads before the order is fixed.
Allow space around the installed cabinet for the sash, operator, exhaust outlet and maintenance access. Locate it where doors, passing personnel and room supply jets are less likely to disturb the opening. A larger chamber does not compensate for a poor position.
Specify evidence for the cabinet, then test the installation
NSF/ANSI 49 addresses Class II cabinet design, construction and performance, with installation and field-testing provisions. A supplier's use of the standard's name does not prove that an unspecified cabinet is listed or certified. Match the documentation to the exact manufacturer, configuration and electrical version offered.
Installation acceptance addresses the cabinet in its actual room. Factory paperwork does not show whether a new exhaust connection or nearby air diffuser affects that installed air pattern. Agree the qualified testing scope and responsibility before shipment.
Keep maintenance part of the selection
Filters, fans and sensors eventually need service. Select a cabinet whose access arrangement fits the room and whose replacement parts can be identified from its technical documents. Cleaning access below the tray and around the sash also matters during everyday ownership.
shengtongJH can coordinate the cabinet and agreed accessories as a procurement package. For replacement planning, delivery access and maintenance records, see the BSC lifecycle selection page. The accepted supply schedule should distinguish equipment, building works and independent on-site acceptance.
Class II cabinet width, stand, work surface, services and exhaust connections can be customized to the application and the facility's approved requirements.