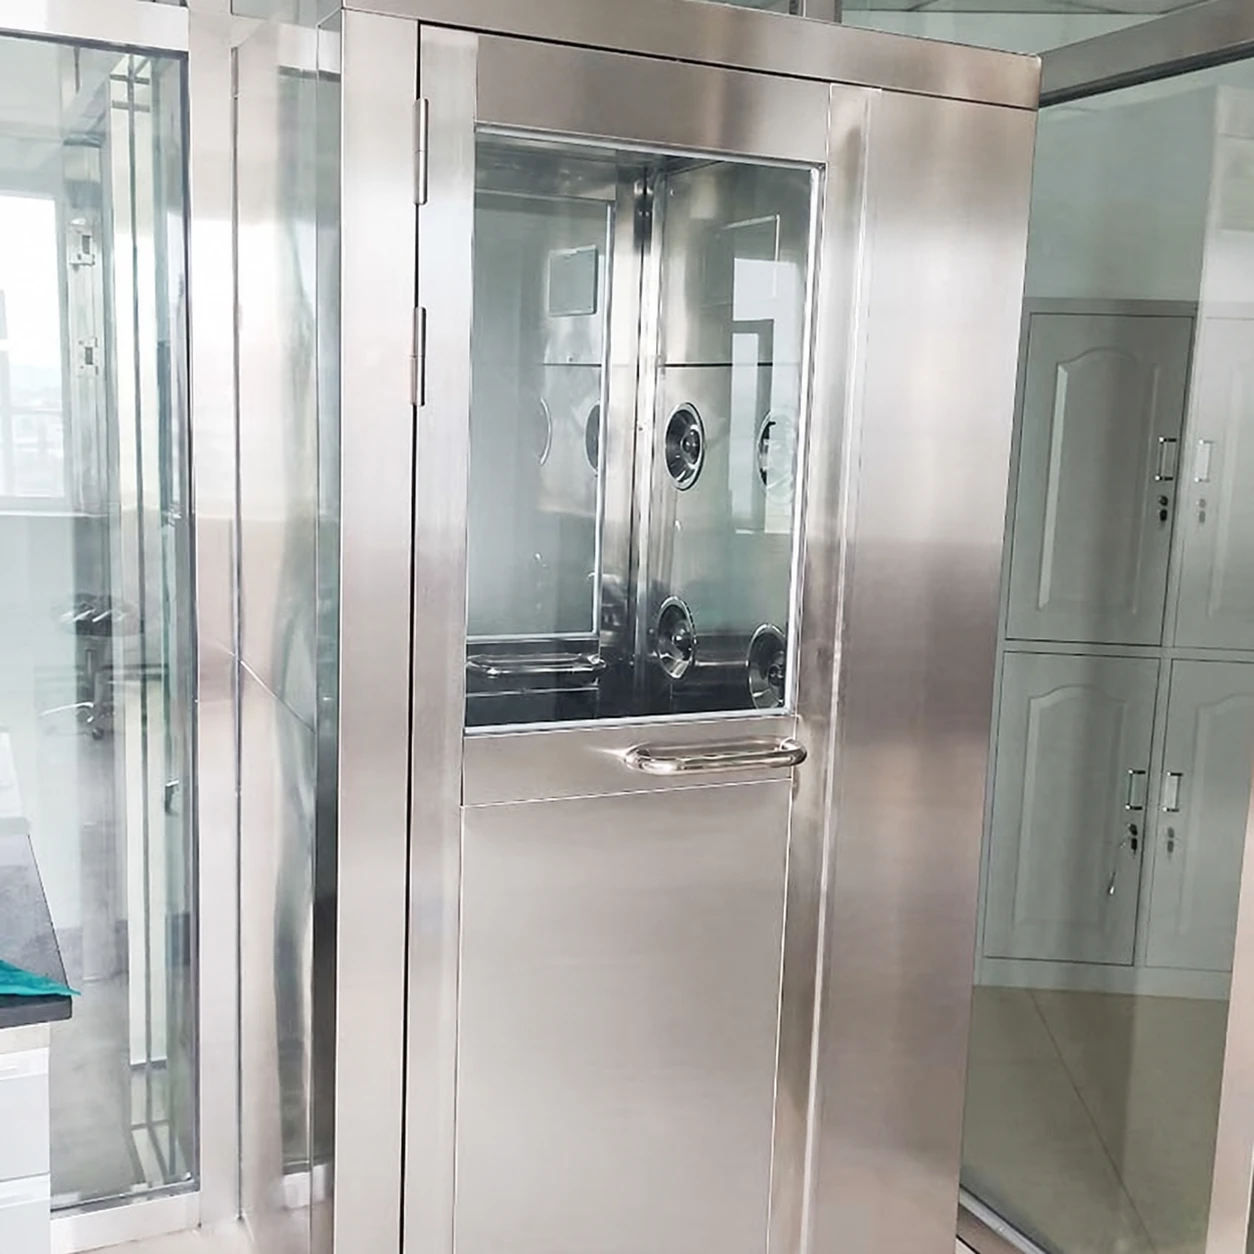
stainless steel cleanroom air shower
Product specifications
| Spec | Configuration |
|---|---|
| Stainless construction | Full stainless enclosure or stainless interior with coated exterior; grade selected for the cleaning exposure. |
| Outside W × D × H | Single-sided reference: 1200 × 1000 × 2100 mm. Opposing reference: 1400 × 1000 × 2100 mm. Extended reference: 1400 × 1500 × 2100 mm. |
| Inside clear W × D × H | Compact references: 800 × 910 × 1980 mm. Extended reference: 800 × 1410 × 1980 mm. |
| Clean-side details | Accessible door seals, simple glazing joints and inspectable cabinet-to-partition connection. |
| Chamber cleaning | Reachable lower corners and wall-to-floor junction; nozzle surrounds that permit wiping without disturbing the jet setting. |
| Collected-dust access | Removable return covers with a defined refitting method; filter service arranged separately from routine surface wiping. |
| Filtration and jets | Prefilter and documented HEPA option; one-sided or opposing outlets selected for the exposure routine. |
| Operating controls | Programmable timing, interlocked doors and visible status; filter-condition indication optional. |
| Electrical and service side | Site-matched power supply; component access positioned to protect the cleanroom entry boundary during maintenance. |
Reference dimensions for layout planning. Final dimensions, cleaning details and service access follow the approved configuration drawing.
Stainless surfaces, clean-side joints and service-panel locations can be matched to the cleaning method and installation space.
A stainless cleanroom entrance should be easy to clean without carrying the chamber's collected dust or maintenance activity across the cleaner boundary.
Give each surface a place in the cleaning route
The clean-side door, occupied chamber, return grilles and filter compartment have different duties. Staff touch the door hardware, garments pass near the inner walls and the return system collects released particles. Treating them as one undifferentiated stainless surface can move residue from a dust-collecting area back onto the entry surfaces.
Accessible lower corners, simple glazing retainers and a smooth wall-to-floor connection make a defined cleaning order easier to follow. Door gaskets should be reachable without damaging them, while nozzle surrounds should permit wiping without casually changing the jet direction. The cabinet's construction should support the cleaning routine rather than require staff to improvise around inaccessible details.
Separate routine wiping from air-circuit service
Clean the occupied chamber
Keep the standing floor and lower walls clear of settled debris. Clean around returns without pushing material into inaccessible gaps. After wiping, leave the return openings unobstructed and follow the site method for residual moisture before normal use resumes.
Manage collected contamination
Opening a filter or blower compartment is a maintenance activity with a different exposure route. Where practical, position access towards a serviceable side. Establish how removed components leave the area and how affected surfaces are restored before returning the entrance to use.
Match chamber size to reachable surfaces
Reference dimensions for layout planning, mm, W × D × H. Final dimensions follow the approved configuration drawing, including the door opening and service clearances.
| Stainless layout | Outside cabinet | Inside clear chamber | Cleaning and use consideration |
|---|---|---|---|
| Compact single-sided | 1200 × 1000 × 2100 | 800 × 910 × 1980 | Defined turning movement and accessible unsupplied wall |
| Compact opposing jets | 1400 × 1000 × 2100 | 800 × 910 × 1980 | Two outlet banks and return surfaces to keep clear |
| Extended opposing jets | 1400 × 1500 × 2100 | 800 × 1410 × 1980 | Longer interior with reachable lower grilles and joints throughout |
A longer chamber needs a practical cleaning route as well as a revised outlet layout. Preserve enough approach space to move cleaning equipment without striking the nozzle banks or holding the clean-side door open.
Keep the boundary intact after cleaning
Inspect the door closure, gaskets and wall connection while those surfaces are visible. A smooth stainless interior cannot compensate for a damaged seal around the cabinet or a door that no longer latches reliably. Cleaning is an opportunity to recognise the problem before users begin bypassing a difficult entrance.
Stainless grade and the seals must suit the actual cleaning agents. Type 304 and Type 316 are possible material choices depending on exposure; concentration, temperature and residue accumulation matter. Avoid assuming that every non-metal component shares the walls' chemical resistance.
HEPA-filtered jets, programmable timing, interlocked doors and optional filter-condition indication are specified separately from the enclosure. Preserve their agreed settings and seals after service. The stainless construction supports a maintained cleanroom entrance; it does not establish a room classification or sterilise garments.
Stainless surfaces, service access and chamber configurations can be customised to suit the installation space, traffic and cleanroom cleaning application.