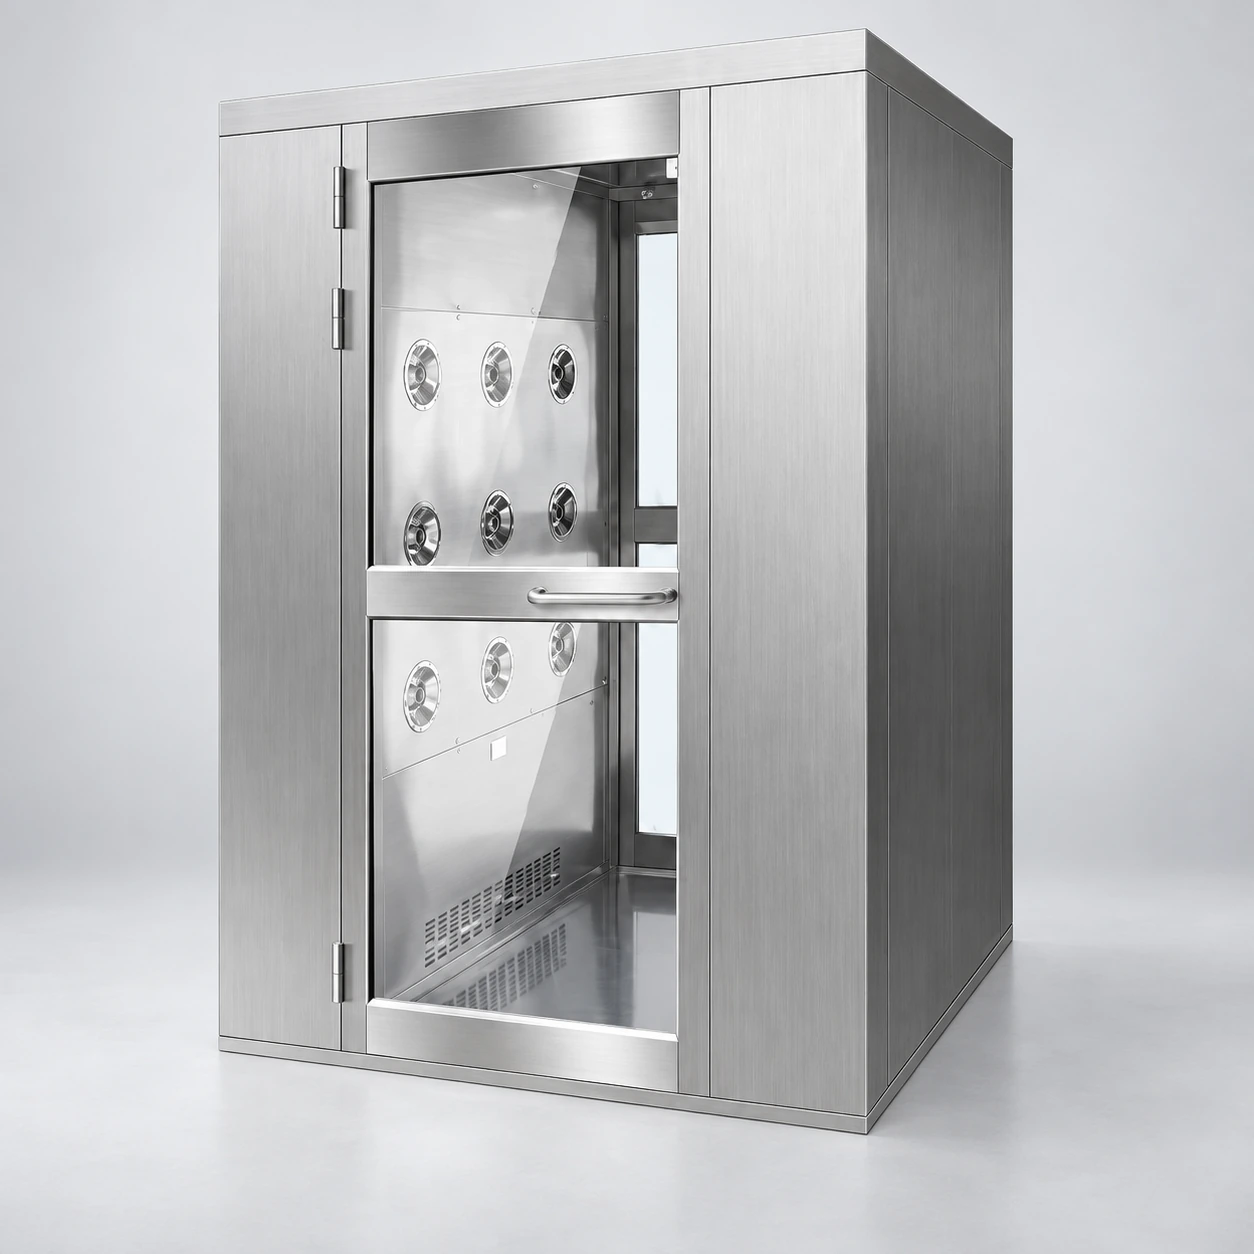
stainless steel air shower
Product specifications
| Spec | Configuration |
|---|---|
| Construction scope | Stainless steel air shower; interior, exterior, doors, floor and fittings identified in the selected material scope. |
| External size references | Compact stainless: 1400 × 1000 × 2100 mm Deeper stainless: 1400 × 1500 × 2100 mm Extended stainless: 1400 × 2000 × 2100 mm W × D × H; final dimensions follow the approved configuration drawing. |
| Internal reference space | 800 mm internal width with reference depths of 910, 1410 or 1910 mm; door clear width and height remain separate dimensions. |
| Material grades | 304 stainless as a starting enclosure option; 316 components assessed for the actual chemical or chloride exposure. |
| Surface finish | Brushed finish and cleanable fabrication details selected for the cleaning procedure and appearance. |
| Nozzle and return fittings | Stainless nozzle fittings, accessible lower grilles and removable cleaning covers. |
| Filtration | Prefilter and documented final particle filter with sealed housing and compatible fan duty. |
| Doors and seals | Glazed door construction with seals and hardware selected for the intended cleaning agents. |
| Operating controls | Adjustable cycle, door interlock and visible status; service access kept outside the occupied zone. |
Stainless material scope, finish and dimensions can match your cleaning chemistry, traffic and installation space.
Choose stainless construction for the cleaning environment, then pay equal attention to joints, hardware and access.
“Stainless” needs a defined scope.
A stainless steel air shower can refer to the complete enclosure or only the internal lining. State which parts are stainless: interior walls, exterior cabinets, doors, floor, nozzles, grilles and fixings. This prevents a full-stainless requirement being answered by a steel cabinet with a stainless interior.
The benefit is a durable, cleanable enclosure where the grade and finish suit the environment. It is not maintenance-free. Chemicals, deposits and poor fabrication details can damage a stainless surface despite its appearance.
A cleanable enclosure is built at the seams.
Finish and fabrication
A brushed finish can reduce glare and make ordinary scuffs less conspicuous. Identify the finish direction and an agreed surface-quality requirement where cleaning depends on it. Welds, folded edges and exposed fasteners should not create sharp corners or dirt traps.
Where a welded detail is used, fabrication and surface treatment need to leave a sound, cleanable junction. A decorative polished panel does not compensate for an inaccessible joint below it.
Cleaning and hardware
Specify seals, glazing gaskets and door hardware for the intended cleaning agents as well as the metal panels. The British Stainless Steel Association identifies chloride-containing cleaning chemicals as a potential cause of staining and pitting; chemical concentration, contact time and rinsing deserve attention.
BSSA stainless care guidance ↗
Routine cleaning should leave grilles unobstructed and surfaces dry where required by the procedure. Protect electrical and filter sections from cleaning methods for which they were not designed.
Construction choices across several sizes.
Compact external planning envelope: compare full-stainless and stainless-lined construction at the same usable standing space.
Deeper external planning envelope: keep panel joints and lower grilles accessible along the chamber.
Wider external planning envelope for a material-handling discussion: protect the entrance and floor against the intended trolley contact.
These W × D × H figures are configuration planning examples. Specify internal clear width, load route and door opening independently. Sheet thickness, reinforcement, base construction and hardware are selected for the actual duty rather than inferred from the metal grade.
Custom configurations can suit the installation space, cleaning chemistry, traffic and application.