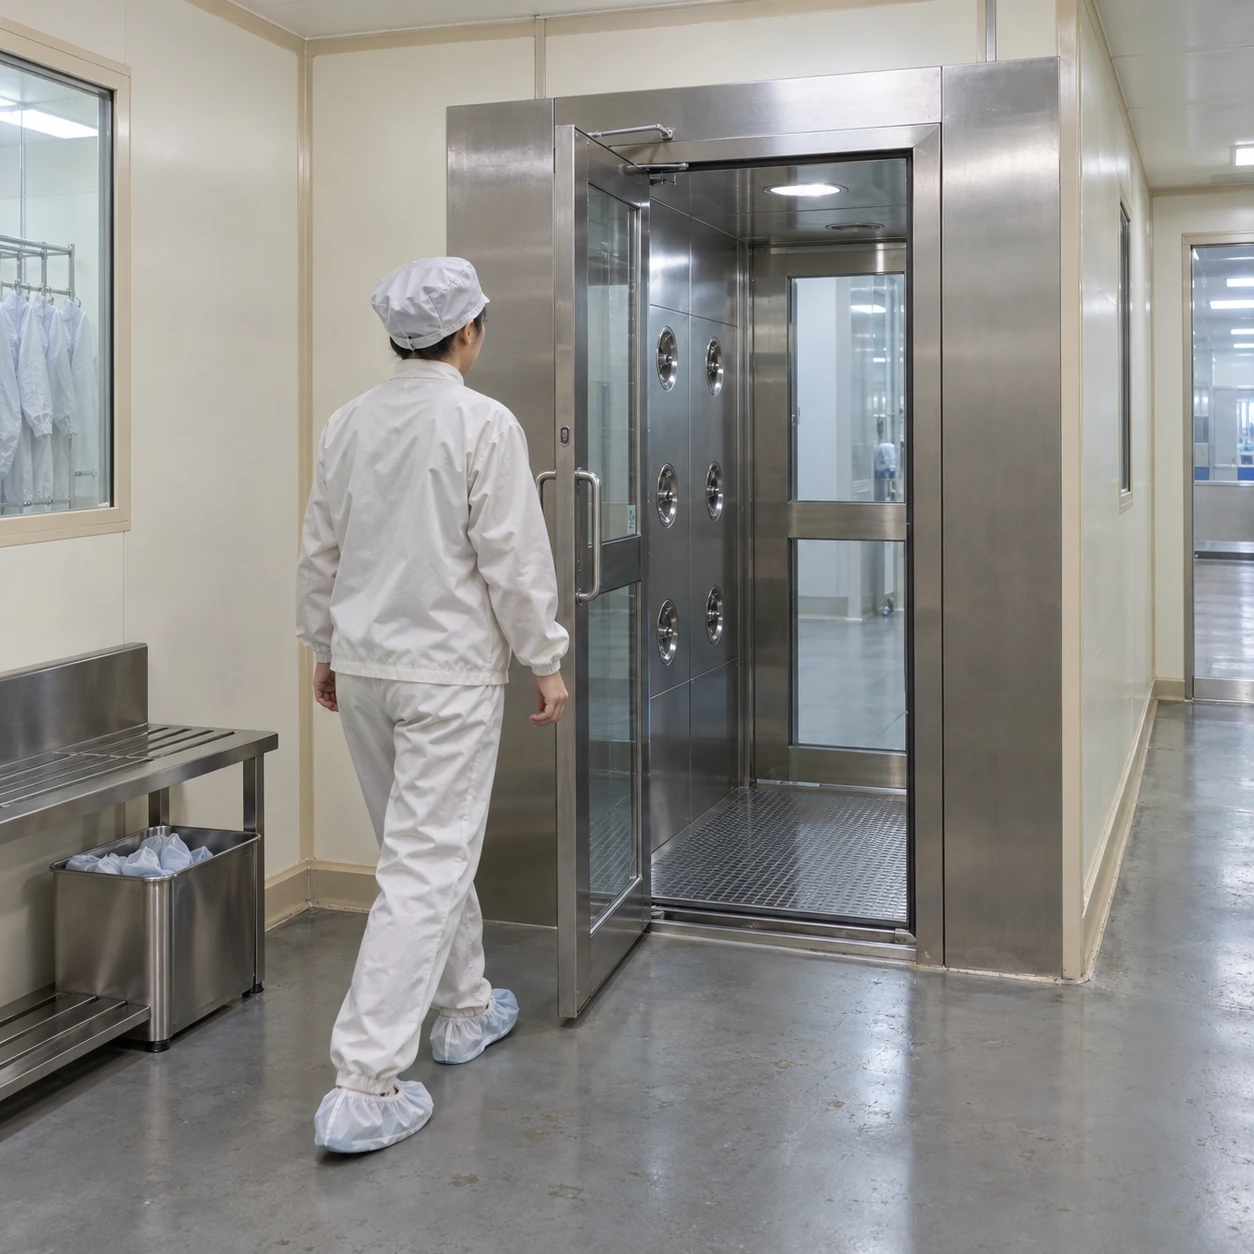
pharmaceutical air shower
Product specifications
| Spec | Configuration |
|---|---|
| Pharmaceutical cabinet role | Personnel loose-particle control within a process-defined changing routine; configuration assessed for the intended boundary. |
| Outside W × D × H | Compact reference: 1400 × 1000 × 2100 mm. Extended reference: 1400 × 1500 × 2100 mm. Long reference: 1400 × 2000 × 2100 mm. |
| Inside clear W × D × H | Compact: 800 × 910 × 1980 mm. Extended: 800 × 1410 × 1980 mm. Long: 800 × 1910 × 1980 mm. |
| Cleanable interior | Stainless surface option with accessible edges, glazing seals and nozzle surrounds; materials matched to the cleaning agents. |
| Filter service | Accessible prefilter and documented HEPA option; filter-frame, gasket and removal method specified. |
| Jet coverage | Opposing side banks, with standing positions and garment exposure agreed for the chamber length. |
| Repeatable controls | Programmable timing, interlocked doors and glove-usable controls; recorded settings and clear emergency release behaviour. |
| Condition indications | Optional filter-condition and cycle-fault indications, with an agreed response before routine entry resumes. |
| Power and maintenance access | Site-matched electrical supply; component service positioned to limit disruption to the changing-area boundary. |
Reference dimensions for layout planning. Final dimensions and cleanable construction follow the approved configuration drawing.
Interior details, door controls and service access can be configured around the pharmaceutical cleaning method, changing space and personnel traffic.
A pharmaceutical air shower needs a cleanable enclosure, a repeatable operating sequence and maintenance access that fits the changing-area routine. Select those equipment details around the intended personnel boundary.
Design for the cleaning method used on site
Daily wiping reaches the walls, door edges, return grilles and nozzle surrounds. Each needs access without unnecessary pockets or inaccessible ledges. A stainless interior can support repeated cleaning, but the steel grade, surface treatment and gasket materials must suit the actual agents and contact conditions.
Full stainless construction is one option; a stainless interior with a different exterior finish may suit a less demanding outer corridor. The distinction should be clear in the configuration. A durable interior wall does not establish the compatibility of a door seal, glazed panel or touch control exposed to the same cleaning procedure.
Return-air access
Grilles should allow the prescribed cleaning and filter service. Their removal and refitting method needs to preserve the intended airflow path and seals. Keep cleaning materials away from the filter media unless the equipment procedure permits it.
Door and control details
Interlocks and visible cycle states help users follow a consistent routine. Controls should be usable with the specified gloves. Emergency release and failed-cycle responses must be understood before the entry is placed in service.
Reference configurations for the changing-area layout
Dimensions are mm, W × D × H. These are planning references; the approved drawing determines the final chamber, door opening and maintenance clearances.
| Reference layout | Outside cabinet | Inside clear chamber | Configuration focus |
|---|---|---|---|
| Compact opposing jets | 1400 × 1000 × 2100 | 800 × 910 × 1980 | One defined exposure position and clear surfaces for routine wiping |
| Extended chamber | 1400 × 1500 × 2100 | 800 × 1410 × 1980 | Additional length with standing positions kept away from one another's jet path |
| Long chamber | 1400 × 2000 × 2100 | 800 × 1910 × 1980 | Longitudinal distribution, return access and a defined group-entry sequence |
Retain space outside for the gowning procedure. The cabinet footprint does not include the area needed to don clothing, wait without contact or open the doors.
Keep the sequence repeatable
Programmable timing allows the equipment sequence to be set for its use, but changes should be controlled. A longer shower period can increase queueing and does not automatically improve every part of garment exposure. Record the agreed settings, operator position and nozzle arrangement; review changes as a connected procedure.
Optional filter-condition indications and alarms can help maintenance teams identify an abnormal state. Each needs an action: continue, pause entry, inspect or repair according to the site procedure. An indicator that users habitually ignore offers little operational value.
Plan service without carrying workshop activity into the entry
Where the layout permits, place component access towards a serviceable side and establish how the changing area will be managed during filter replacement or electrical work. After service, restore seals, clean affected surfaces and check the intended sequence before returning the equipment to normal use.
The air shower assists loose surface-particle control. It does not sterilise personnel clothing or replace the facility's gowning, disinfection and environmental-control procedures. Its suitability for sterile operations is assessed within the contamination-control strategy, rather than inferred from the cabinet name.
Custom configurations are available to suit the installation space, traffic and pharmaceutical application, including cleanable surfaces, door controls and service access.