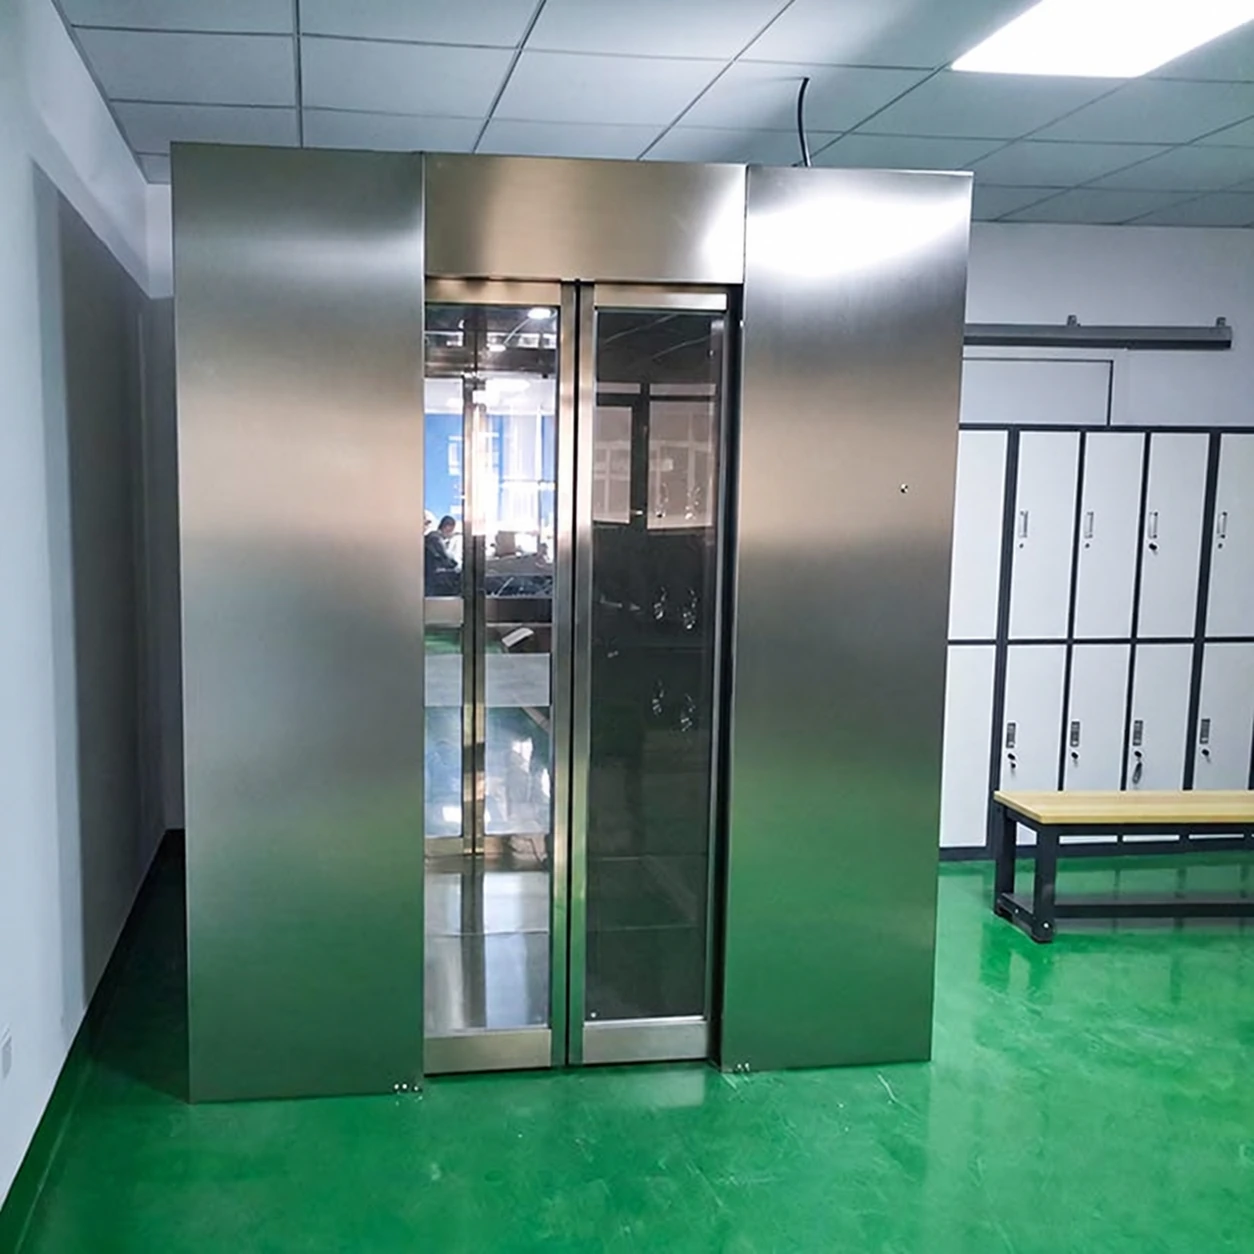
air shower in pharmaceutical industry
Product specifications
| Spec | Configuration |
|---|---|
| Pharmaceutical entry role | Process-defined personnel surface-particle control, positioned within the facility's changing and contamination-control strategy. |
| Outside W × D × H | Compact reference: 1400 × 1000 × 2100 mm. Extended reference: 1400 × 1500 × 2100 mm. Long reference: 1400 × 2000 × 2100 mm. |
| Inside clear W × D × H | Compact: 800 × 910 × 1980 mm. Extended: 800 × 1410 × 1980 mm. Long: 800 × 1910 × 1980 mm. |
| Entry and exit routes | Door orientation and control sequence coordinated with gowning; incoming materials and outgoing clothing reviewed as separate routes. |
| Interior construction | Cleanable stainless surfaces with seals and glazing details compatible with the chosen cleaning agents. |
| Filtered air | Documented HEPA option and accessible prefilter; final-filter seating and the return route specified together. |
| Exposure arrangement | Opposing jet banks with positions matched to the clothing and permitted occupancy; cycle timing defined for the process. |
| Control and power | Interlocked doors, visible cycle status and agreed alarm response; site-matched electrical supply. |
| Application boundary | Loose surface-particle control; not a gown sterilisation method or a substitute for the required gowning and transfer procedures. |
Reference dimensions for layout planning. Final dimensions and the entry arrangement follow the approved configuration drawing.
Chamber layout, door sequence and cleanable details can be configured for the pharmaceutical process, changing area and personnel traffic.
Pharmaceutical entry design begins with the product and the contamination route. An air shower can support loose-particle control at a selected personnel boundary; its place depends on the facility's process and gowning strategy.
Identify what is being protected
Closed secondary packing, exposed non-sterile product handling and aseptic operations present different entry risks. A cabinet selected for general packaging traffic cannot be assumed suitable for an aseptic changing sequence. Locate the proposed shower on the process layout and identify the clothing worn on each side.
Filtered jets act on outer surfaces by disturbing loose particles. They do not sterilise a gown or turn uncontrolled clothing into aseptic clothing. Where personnel handle potent or hazardous substances, an ordinary recirculating shower is also not a substitute for a dedicated containment and decontamination strategy.
Three routes to review separately
Personnel entering
Design the changing step and shower position together. The operator should not have to retrace a dirtier route after completing the clean entry procedure. Sufficient space for gowning is usually more valuable than squeezing in an oversized cabinet.
Materials entering
Outer packaging and transport containers have their own contamination sources. Keep their preparation and transfer separate from personnel wherever the process allows. A personnel shower is not a validated disinfection step for incoming materials.
Personnel leaving
Outgoing clothing and residues may require a different removal sequence. Define exit movement deliberately; do not assume that reversing the normal incoming cycle addresses cross-contamination or worker exposure.
Protect the changing-room space
These mm dimensions are reference cabinet envelopes for initial layout planning, not pharmaceutical performance qualifications. The approved configuration drawing determines the final clearances.
| Reference outside W × D × H | Inside clear W × D × H | Space to retain around the cabinet |
|---|---|---|
| 1400 × 1000 × 2100 | 800 × 910 × 1980 | Gowning activity, one standing position and clear door approaches |
| 1400 × 1500 × 2100 | 800 × 1410 × 1980 | Longer exposure area without mixing the clean and less-clean changing steps |
| 1400 × 2000 × 2100 | 800 × 1910 × 1980 | Defined positions and traffic sequence, with enough room for clothing procedures outside |
A larger chamber does not resolve garment contact between users or conflicting entry and exit routes. Where those risks dominate, separated movement or smaller controlled groups may be more useful.
Make the equipment serve the contamination-control strategy
For sterile medicinal-product facilities, EU GMP Annex 1 treats changing rooms, airlocks, personnel movement and material transfer as linked contamination controls. It does not make a jet air shower a universal requirement. The proposed equipment should therefore have a defined, justified role within the facility's strategy. Read the European Commission's Annex 1.
Useful configuration choices include compatible interior materials, accessible cleaning details, HEPA-filtered air, a clear interlock sequence and an agreed response to alarms. Evaluation should address the installed route and intended use, rather than relying on a component certificate as proof of the whole entry process.
Custom configurations are available to suit the installation space, personnel traffic and pharmaceutical application, with the entry sequence developed around the process risk.