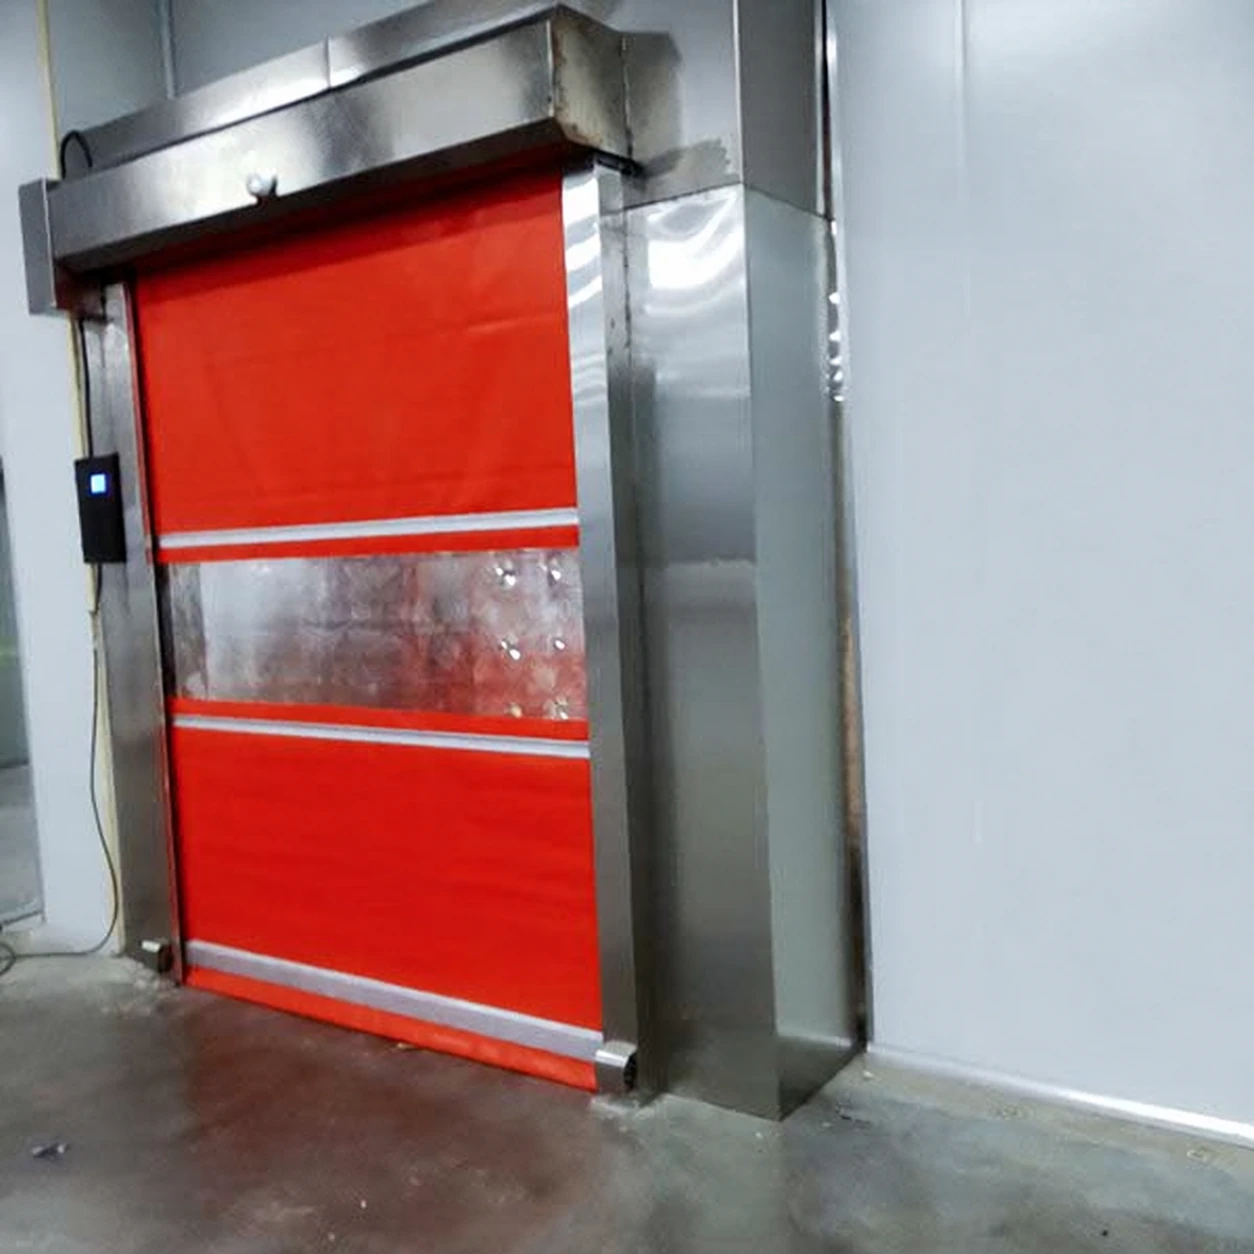
industrial air shower
Product specifications
| Spec | Configuration |
|---|---|
| Industrial route | Personnel entry or separately configured material passage; selected for ordinary loose surface-particle control. |
| Outside W × D × H | Compact personnel reference: 1200 × 1000 × 2100 mm. Opposing-jet reference: 1400 × 1000 × 2100 mm. Cargo reference: 2000 × 2000 × 2100 mm. |
| Inside clear W × D × H | Compact personnel references: 800 × 910 × 1980 mm. Cargo reference: 1400 × 1910 × 2020 mm. |
| Door format | Hinged personnel doors or a rolling-door transfer arrangement, matched to the load and approach clearance. |
| Contact surfaces | Stainless or stainless-lined interior; floor junction, threshold and lower cabinet details selected for the expected wear. |
| Nozzle arrangement | One-sided or opposing jets; optional impact protection where tools or carts are permitted. |
| Dust and filtration | Accessible prefilter and documented final-filter option; return grilles kept clear of floor equipment. |
| Controls and supply | Programmed sequence and door coordination; voltage, phase and frequency configured for the installation. |
| Serviceable hardware | Identifiable door seals, closers and filter components, with accessible inspection and replacement positions. |
Reference dimensions for layout planning. Final sizes, load clearance and doorway dimensions follow the approved configuration drawing.
Door format, cabinet protection and maintenance access can be configured for the industrial space, permitted traffic and working conditions.
An industrial entrance has to survive repeated door use, cleaning, nearby dust and occasional contact with work equipment. Select the cabinet around those conditions before adding decorative or automated features.
Match the duty to the contamination
Loose dry particles on workwear are a different problem from oily residue, wet dirt or hazardous powder. Filtered air jets can assist with loose surface-particle removal. They are not a solvent wash, a method for cleaning ingrained grease or a substitute for occupational-hygiene controls. Define what staff bring to the entrance and remove unsuitable outerwear upstream.
In an assembly workshop, the practical issue may be sleeves carrying dust from machining or stock handling. Near a packing operation, the source may be cartons, fibres and repeated deliveries. Keep that packaging stream away from the personnel cabinet, otherwise the return system is repeatedly exposed to a burden the entry route could have prevented.
Four areas that affect daily reliability
Door hardware
High traffic means frequent closing and latching. Accessible hinges, replaceable seals and a stable closer arrangement make routine adjustment easier. Investigate repeated incomplete closure instead of instructing staff to push harder indefinitely.
Lower surfaces
Footwear and cleaning equipment contact the lower cabinet. A sound floor junction and accessible corners reduce places where dirt accumulates. The threshold must suit the entry route without becoming a trip or trolley obstacle.
Nozzle protection
Projecting outlets can be struck by a tool case or cart. Where equipment movement is permitted, consider protective details that preserve airflow and cleaning access. Do not block the jet field with a large guard.
Service access
A prefilter on a dusty approach may need attention before a final filter does. Place removable parts where a technician can reach them safely, with power isolated and the entry route managed.
Reference layouts for different working routes
Dimensions below are in mm and are starting references for design discussion, not fixed production models. The personnel layouts have defined inside clear dimensions; a wider equipment-transfer layout needs a separate load and door review.
- Compact personnel cabinet
- Outside W × D × H: 1200 × 1000 × 2100. Inside clear: 800 × 910 × 1980. A one-sided jet arrangement can reduce the outside width, with the exposure procedure designed accordingly.
- Opposing-jet personnel cabinet
- Outside: 1400 × 1000 × 2100. Inside clear: 800 × 910 × 1980. The wider outside envelope accommodates a different air-cabinet arrangement rather than providing a wider walking passage.
- Reference cargo enclosure
- Outside: 2000 × 2000 × 2100. Inside clear: 1400 × 1910 × 2020. The final doorway, load size, floor interface and nozzle coverage require their own drawing; suitability cannot be decided from outside width alone.
Separate personnel and equipment where their needs differ
A worker needs clear instructions and a comfortable standing position. A load needs adequate clearance, defined exposed surfaces and a transfer method. Combining both into one route can introduce queues and place staff beside moving carts. A dedicated personnel entrance and separate material passage can be easier to operate and maintain.
Consider the cleaning chemicals, room conditions and duty cycle when choosing cabinet materials. Stainless steel may suit repeated wiping, but the grade and surface finish still need to match the chemical exposure. Ordinary air shower construction should not be assumed suitable for flammable atmospheres or hazardous dust containment.
Custom configurations are available to suit the installation space, personnel or material traffic and industrial application.