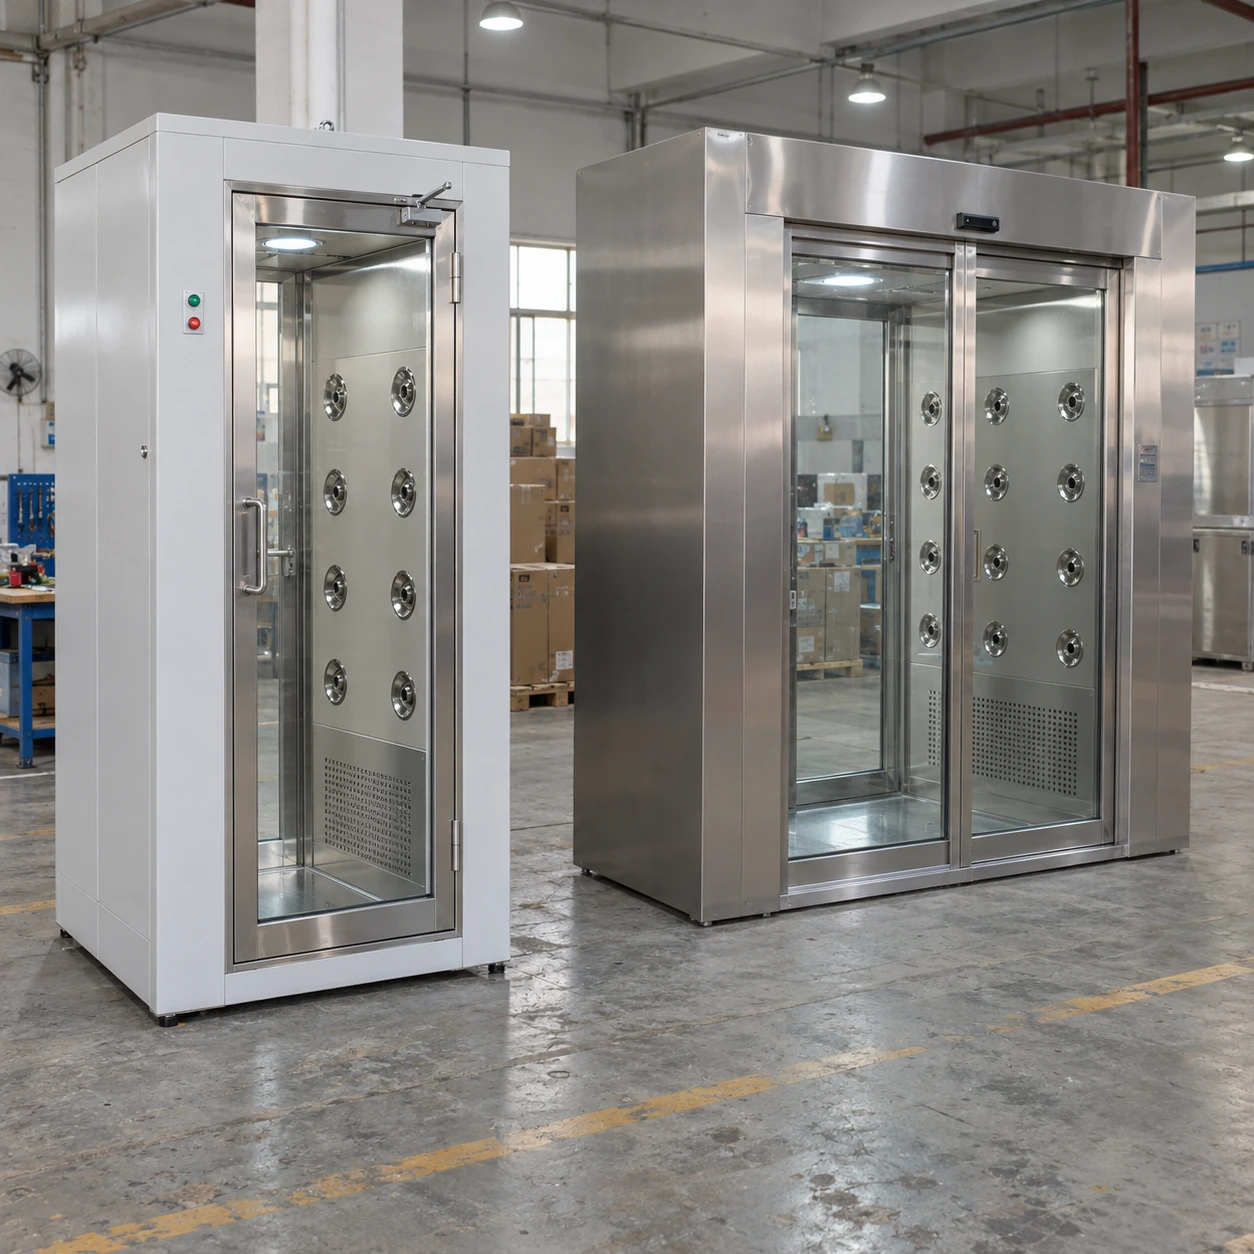
cleanroom air shower supplier
Product specifications
| Spec | Configuration |
|---|---|
| Supply configuration | Air shower package coordinated with cleanroom wall, service and control interfaces. |
| External reference options | One-sided entry: 1200 × 1000 × 2100 mm Opposing-side entry: 1400 × 1000 × 2100 mm Extended entry: 1400 × 2000 × 2100 mm Installed W × D × H; final dimensions follow the approved configuration drawing. |
| Clear access | Reference internal width: 800 mm. Reference clear doorway: 760 × 1960 mm, W × H; alternatives selected for the required access. |
| Mechanical connection | Surveyed wall trims, fixing support and sealed base detail matched to the cleanroom partition. |
| Material configuration | Stainless-lined coated cabinets or full stainless construction, with door and floor scope defined. |
| Filter and jet package | Documented final filter, accessible prefilter and selected nozzle banks; separate pressure-control function where required. |
| Controls interface | Local adjustable timer and interlock; agreed remote status or fault signals where used by building controls. |
| Electrical selection | Components selected for destination voltage, phase and frequency, with identified connections. |
| Maintenance orientation | Filter, fan and door-hardware access located for the site's maintenance route, with component references supplied. |
Equipment interfaces, construction and access can be tailored to the cleanroom project, available space and operating routine.
Coordinate the supplied air shower with the cleanroom entrance, maintenance route and control requirements.
Turn separate scopes into one entrance.
A cleanroom air shower sits between several trades: wall installation, electrical work, ventilation, controls and operating procedures. The supply scope should give each team a usable interface. The result is an entrance that fits the partition, receives the right services and follows the cleanroom's entry routine.
For a modular wall, define panel thickness, finished opening, fixing support and sealing trims. For an existing wall, survey the actual construction. The equipment frame should not depend on a guessed opening or a seal detail left entirely to the installer.
The configuration drawing carries the decisions.
- Mechanical interface
- Show external dimensions, door direction, clear openings, base detail and service-panel position. A side-access cabinet can keep maintenance outside the cleanroom when the approach-side space permits it.
- Air and filtration interface
- State the final filter class and test documentation, prefilter reference and intended jet arrangement. Specify any required pressure-control function separately from the recirculating shower loop.
- Electrical and control interface
- Identify destination voltage, phase and frequency; use components selected for that supply. An interlock, adjustable duration and clear countdown are entry options, while building-control signals need an agreed purpose and interface.
- Maintenance interface
- Provide filter sizes, fan and door-hardware identification, access direction and the operating information needed to diagnose faults. Replacement should not require guessing what was originally installed.
Several sizes, one coordinated boundary.
Reference external W × D × H dimensions include 1200 × 1000 × 2100 mm for a compact one-sided arrangement, 1400 × 1000 × 2100 mm for an opposing-side chamber, and 1400 × 2000 × 2100 mm for an extended arrangement. Published references show that different external widths can still leave the same 800 mm internal width.
Final dimensions follow the approved drawing. Specify the internal clear width and clear door opening as independent requirements, especially when the entry users or loads cannot use the reference 760 mm doorway.
Make the handover useful to the operating team.
Agree checks for door sensing, sequence, emergency release, filter installation and jet operation. Where the cleanroom project requires additional qualification or documented tests, put those deliverables in the scope before manufacture. The room's cleanliness acceptance remains a separate project requirement; it cannot be inferred from an air shower purchase.
Custom configurations are available to suit the cleanroom interfaces, installation space, traffic and application.