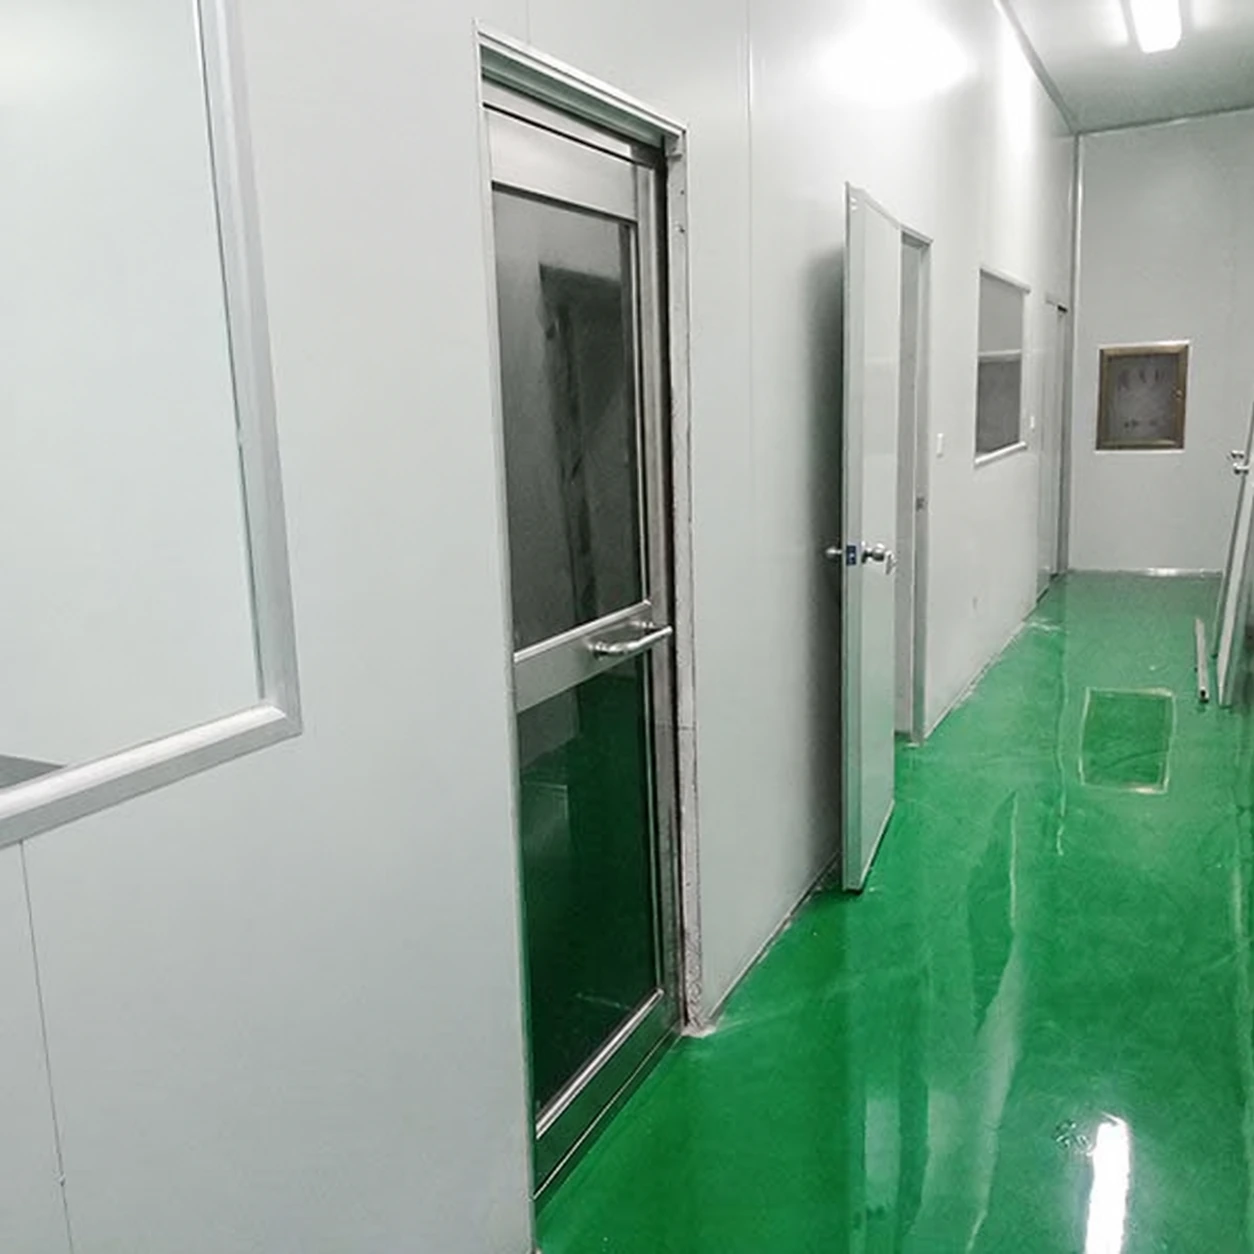
air shower clean room
Product specifications
| Spec | Configuration |
|---|---|
| Installation type | Air shower integrated into a clean room entrance and surrounding partition. |
| External layout choices | Compact entry: 1400 × 1000 × 2100 mm Deeper transition: 1400 × 1500 × 2100 mm Longer lane: 1400 × 2000 × 2100 mm Reference W × D × H; final dimensions follow the approved configuration drawing. |
| Usable chamber | 800 mm reference internal width; reference internal depths of 910, 1410 or 1910 mm. Clear doorway dimensions are specified separately. |
| Partition interface | Fixing support, connection trims and perimeter sealing matched to the wall construction and panel thickness. |
| Cabinet construction | Cleanable stainless interior with coated or stainless exterior cabinets. |
| Entry geometry | Straight-through route or a separately drawn turning exit connecting perpendicular circulation. |
| Shower air circuit | Recirculating filtered jets with dedicated returns; room ventilation and pressure control specified separately. |
| Control interface | Local adjustable timer and interlock; defined remote status or fault signals where required. |
| Service connection | Destination electrical supply and service-panel direction coordinated with the building layout. |
The entrance package can match your clean room wall system, circulation, available services and process application.
Connect the entry chamber to the clean room's airflow, wall system and working layout.
An entrance has three separate interfaces.
A sealed connection to the wall.
The frame, wall panels and floor junction establish the physical boundary. Their dimensions and fixing details need to agree before manufacture. Large gaps hidden behind decorative trims can leave a bypass route for corridor air, even when the shower doors operate correctly.
The shower loop and room ventilation do different work.
A recirculating shower supplies its own jets and collects disturbed particles. The clean room's supply and return system establishes its environmental conditions. A powerful shower fan should not be counted as fresh-air provision or assumed to establish the pressure difference between rooms.
The exit must join a sensible clean route.
Do not put the exit where incoming operators immediately collide with outgoing staff, unpacking or an open process. A short, clear route from the chamber to the work area reduces unnecessary movement after entry.
Keep entry air from becoming a shortcut.
Door opening temporarily changes the boundary. Agree the normal sequence with the room ventilation designer so both doors are not routinely open together. Where a separate pressure-control function is needed, specify it explicitly rather than inferring it from the presence of jets.
Room extract equipment also matters. A newly added process exhaust can change adjacent pressure relationships and make an entrance behave differently. Review the entry arrangement after changes to ventilation, not just after replacing the air shower itself.
For an existing partition, survey panel thickness, structural support, cable routing and the finished floor before ordering. If the installation route is restricted, discuss sectional delivery and on-site assembly with a defined sealing and electrical connection plan.
Footprint choices change the wall opening.
Compact boundary
1400 × 1000 × 2100 mmExternal planning envelope for a short entry; inspect the swing space on both sides.
Deeper transition
1400 × 2000 × 2100 mmExternal planning envelope where more standing depth is useful without widening the opening.
Wider entry
2300 × 2000 × 2200 mmExternal planning envelope to discuss for a wider user route; cabinet and wall interfaces occupy part of the width.
These configuration planning examples use width × depth × height. The final internal clear width, usable standing depth and clear door opening belong on the same coordinated drawing as the partition opening. No room cleanliness class follows from a footprint alone.
Interface options that serve the room
A straight-through doorway suits aligned corridors; a turning exit can connect perpendicular circulation when the internal standing and turn zones are drawn together. Wall connection trims, sealed base details and service-panel orientation can follow the enclosure interface. Stainless interior surfaces are an option for the cleaning regime, with coated or stainless external cabinets selected for the surrounding area.
The shower's adjustable timer and door interlock can operate locally. Remote status or fault signals can also be specified where the building system has a defined use for them. Those signals report equipment state; room pressure sensing and control remain a separately specified ventilation function.
Custom configurations can match the clean room wall system, installation space, circulation and process application.