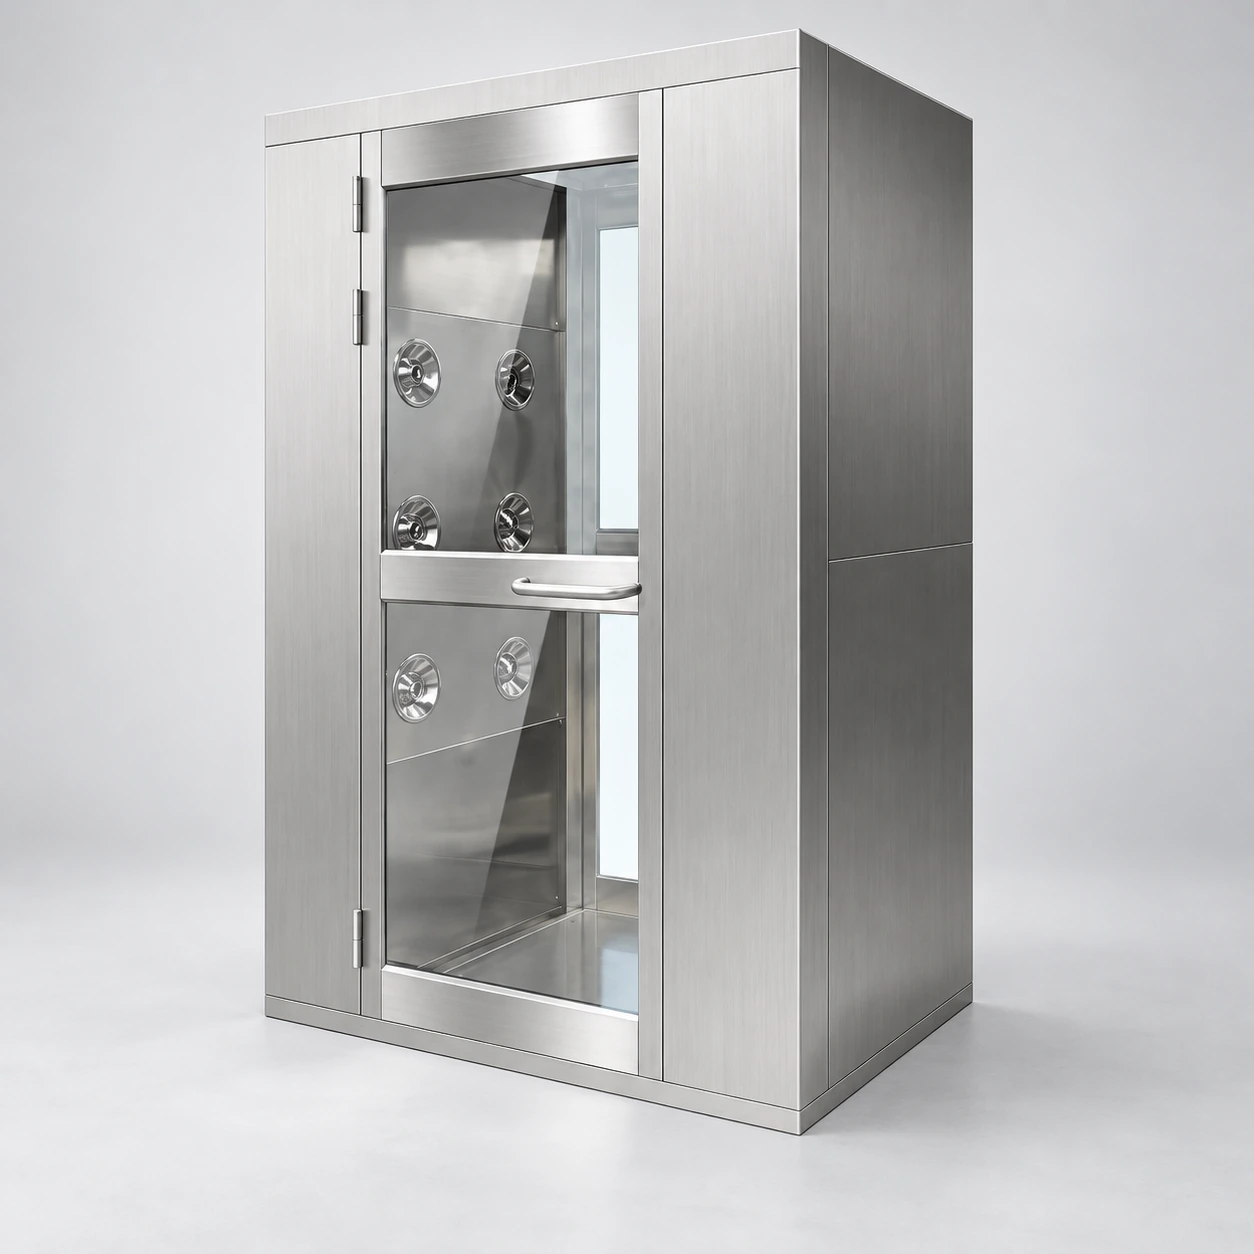
air shower room
Product specifications
| Spec | Configuration |
|---|---|
| Room construction | Enclosed air shower room connecting the changing area and clean-side circulation. |
| External room footprints | Compact: 1400 × 1000 × 2100 mm Deeper chamber: 1400 × 1500 × 2100 mm Extended chamber: 1400 × 2000 × 2100 mm Reference W × D × H; final dimensions follow the approved configuration drawing. |
| Internal reference sizes | 800 × 910 × 1980, 800 × 1410 × 1980 or 800 × 1910 × 1980 mm, W × D × H, corresponding to the listed footprints. |
| Clear doorway | Reference opening: 760 × 1960 mm, W × H; alternative access geometry selected for the users. |
| Door arrangement | Glazed manual swing doors; automatic swing or sliding arrangements where suitable for the approach space. |
| Wall and floor connection | Perimeter trims and sealing matched to the partition; base and threshold detail coordinated with the finished floor. |
| Interior finish | Stainless lining or full stainless enclosure with accessible lower grille covers. |
| Air treatment | Directed side jets, accessible prefilter and documented final filter matched to the fan. |
| Controls and maintenance | Adjustable cycle, interlocked entry and visible countdown; side or top service access selected for the room. |
Door positions, wall interfaces and cabinet access can be tailored to the room layout and daily entry routine.
A room boundary needs a complete route: approach, shower position, exit and a way to maintain the equipment.
Fit the transition into the building.
An air shower room is an enclosed entry space with a defined dirty-side approach and clean-side exit. Its success depends on more than the blower cabinet. If the wall opening leaks around the frame, the door cannot close against the floor, or staff queue across a materials route, the room creates new problems at the boundary it was meant to protect.
Plan the room from both sides of the partition. On the approach side, people need a place to finish dressing and wait without holding the door. On the clean side, the exit should lead into a clear circulation zone rather than directly over an exposed workstation.
Changing complete; loose packaging left behind.
Both door positions known; return grilles unobstructed.
Space to clear the exit before the next user enters.
Details that prevent awkward installation.
Partition and floor junctions
The chamber and surrounding wall need an agreed fixing and sealing detail. A level floor helps the doors close predictably. Thresholds must be assessed for the intended users; adding a ramp later can consume approach space and change the path through the doorway.
Ceiling and overhead services
Check the finished height beneath lights, pipework and ducts. A cabinet that fits under the ceiling may still need additional access to remove a fan or filter. Put the maintenance route on the layout before the opening is built.
Doors and glazing
Swinging doors are straightforward but use floor area outside the chamber. Sliding arrangements can reduce swing conflicts while adding tracks, drives and service requirements. Vision glazing helps the next user see whether the chamber is occupied.
Cleaning access
Flush interior surfaces, accessible corners and removable grille covers make routine cleaning practical. Avoid a layout that traps litter below an inaccessible base or places a service panel against a permanent wall.
Compare footprints with the surrounding space.
| Planning envelope, external W × D × H, mm | Room planning question |
|---|---|
| 1400 × 1000 × 2100 | Can a single person enter, stand and exit without the doors fighting the corridor? |
| 1400 × 2000 × 2100 | Does additional depth improve the standing arrangement while preserving the approach area? |
| 2300 × 2000 × 2200 | Is a wider clear passage needed, and can the wall opening accommodate two side cabinets? |
These are configuration planning examples. Internal clear width and door clear opening must be dimensioned separately; neither equals the external width. Include wall trims, electrical isolation and service clearance in the installation plan.
Review the dimension schedule ↗Room-interface configuration
Manual swing, automatic swing and sliding door arrangements change the approach area in different ways. Select vision glazing and seals together with the cleaning procedure. A stainless floor or a flush integration with the facility floor can be discussed according to the selected chamber construction and threshold requirements.
Side-access fan and filter cabinets are useful where overhead space is restricted; top access requires a clear withdrawal route above the unit. Wall trims and perimeter sealing can be configured for the surveyed panel thickness. A visible countdown and entry interlock support room use without adding a separate operator station.
The room arrangement, doorway positions and equipment envelope can be customized for the installation space and daily entry routine.