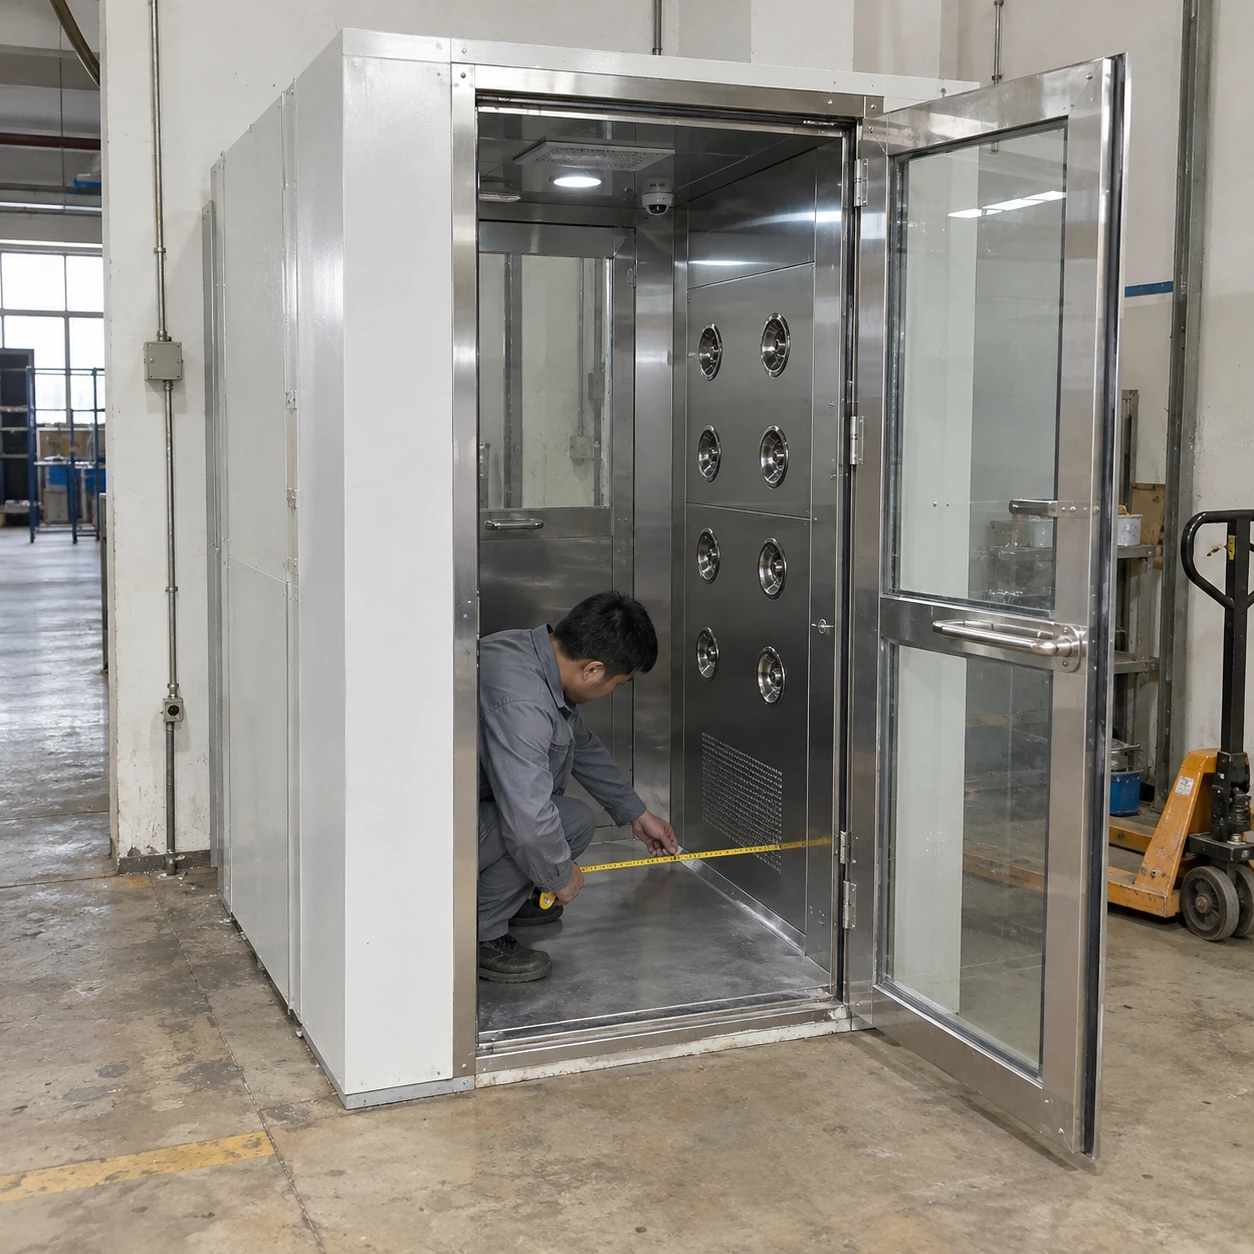
cleanroom air shower dimensions
Product specifications
| Spec | Configuration |
|---|---|
| Dimensional format | One-sided or opposing-side personnel air shower with separately defined equipment, chamber and door dimensions. |
| External W × D × H | One-sided compact: 1200 × 1000 × 2100 mm Opposing-side compact: 1400 × 1000 × 2100 mm Deeper: 1400 × 1500 × 2100 mm Extended: 1400 × 2000 × 2100 mm Reference sizes for layout planning; final dimensions follow the approved configuration drawing. |
| Internal W × D × H | Compact: 800 × 910 × 1980 mm. Deeper: 800 × 1410 × 1980 mm. Extended: 800 × 1910 × 1980 mm. |
| Door clear opening | Reference: 760 × 1960 mm, W × H; frame and hardware reduce the opening relative to the internal chamber. |
| Door movement envelope | Swing zones for manual doors, or track and mechanism space for selected sliding doors. |
| Cabinet construction | Stainless-lined or full stainless enclosure; one or two side cabinets according to the jet arrangement. |
| Airflow layout | Nozzle and return positions coordinated with the clear chamber dimensions and occupied positions. |
| Service envelope | Panel opening and filter or fan withdrawal clearance shown beyond the installed equipment footprint. |
| Control and access | Adjustable entry cycle and interlocked doors; controls placed within reach of the intended wearer. |
External dimensions, clear chamber space and door openings can be configured around your building access, users and traffic.
Use four dimension sets: equipment envelope, usable chamber, clear doorway and installation access.
External width is not walking width.
The external envelope includes side cabinets, filters and enclosure structure. The internal chamber dimension describes the space between those components. The clear door opening can be smaller again because of frames and hardware. A unit that fits the room may therefore still be unsuitable for the intended user or trolley.
Specify width × depth × height in mm on every drawing. Label whether a figure is external, internal clear or door clear; a bare “1400 mm wide” can refer to entirely different spaces.
| Published size reference | External W × D × H, mm | Internal W × D × H, mm | Clear door W × H, mm |
|---|---|---|---|
| Compact, one-sided blowing | 1200 × 1000 × 2100 | 800 × 910 × 1980 | 760 × 1960 |
| Compact, opposing-side blowing | 1400 × 1000 × 2100 | 800 × 910 × 1980 | 760 × 1960 |
| Deeper opposing-side chamber | 1400 × 1500 × 2100 | 800 × 1410 × 1980 | 760 × 1960 |
| Extended opposing-side chamber | 1400 × 2000 × 2100 | 800 × 1910 × 1980 | 760 × 1960 |
These published equipment references illustrate the relationship between the dimension sets. Final dimensions follow the approved arrangement drawing, including the selected doors and service panels.
Check the person or load
Use the clothed wearer or fully loaded trolley dimensions. Include handles, protruding boxes and turning movements. A doorway that passes an empty trolley can still be too narrow for its normal load.
Check the doors
Manual swing doors need clear movement areas outside the chamber. Sliding doors require a side pocket or track arrangement. Automatic equipment may introduce motor housings or overhead dimensions beyond the basic opening.
Check the service envelope
Filters and fans need a removal route. A unit close to a wall may fit during operation while making servicing impossible. Show the panel opening and largest withdrawal dimension on the plan.
Which dimension should grow?
If the door is the restriction, increasing chamber depth will not solve it. If users shield one another, a longer chamber needs revised positions and jet coverage. If only overhead services conflict, changing the cabinet arrangement may be more effective than lowering the internal headroom.
More internal width can require wider cabinets, different doors and a different fan arrangement. Treat a requested size change as a coordinated configuration change rather than stretching one panel.
Available configuration choices include one-sided or opposing-side blowing, straight or turning routes, manual or automatic doors, and interior-lined or full-stainless construction. Their dimensions must be reconciled with the same route drawing.
Custom dimensions and configurations are available to suit the installation space, traffic, access requirements and application.