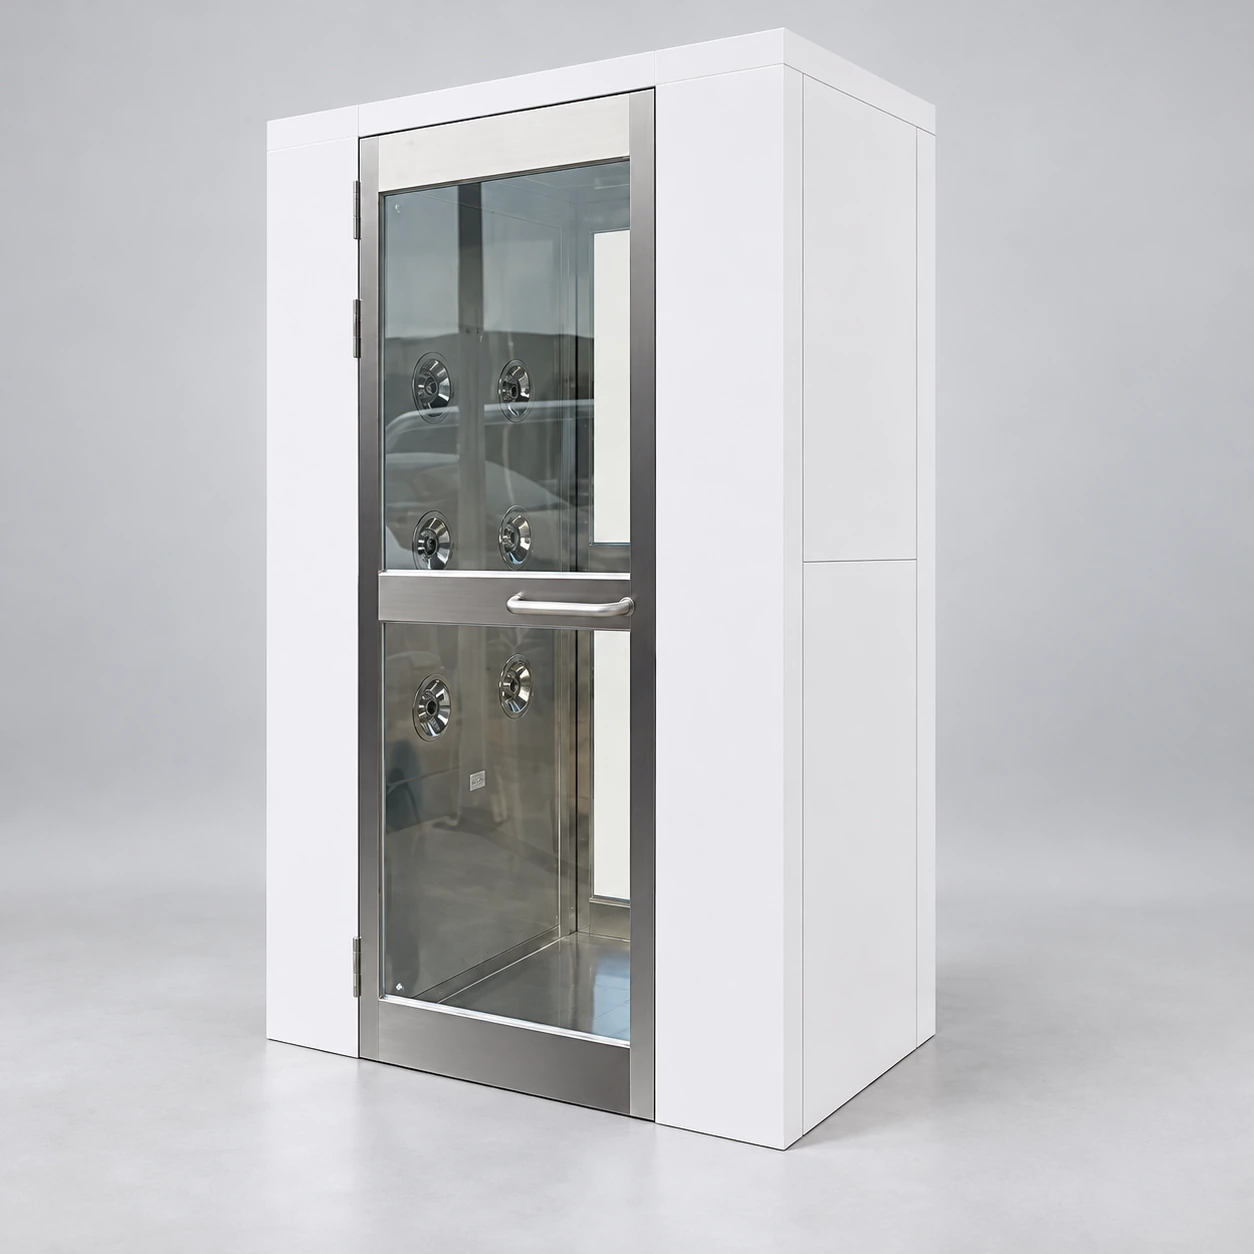
air shower supplier
Product specifications
| Spec | Configuration |
|---|---|
| Supplied equipment | Coordinated air shower enclosure, jet system, filters, doors and operating controls. |
| External package options | One-sided compact: 1200 × 1000 × 2100 mm Opposing-side compact: 1400 × 1000 × 2100 mm Extended chamber: 1400 × 2000 × 2100 mm Reference installed W × D × H; final dimensions follow the approved configuration drawing. |
| Clear space reference | 800 mm internal width and 760 mm clear door width for the listed compact construction references; shipping dimensions are specified separately. |
| Material scope | Coated exterior with stainless interior, full stainless construction or a suitable panel enclosure. |
| Air system | One-sided or opposing-side nozzle layout with accessible prefilter, documented final filter and matched blower. |
| Door package | Manual glazed doors, automatic swing or sliding arrangement selected for the approach space. |
| Control package | Adjustable shower timer, door-state sensing, interlock, status indication and agreed release response. |
| Delivery configuration | Assembled equipment or labelled sections with identified assembly joints and service connections. |
| Electrical and handover | Destination voltage, phase and frequency matched to the components; filter and hardware references included in operating information. |
The supplied package can match your installation opening, delivery route, electrical services and entry application.
An equipment package should arrive with the layout, connections and operating sequence needed to put it to work.
Supply the complete entry function.
An air shower supplier's scope needs to cover the enclosure, jet system, filtration, doors and controls as one coordinated package. A cabinet delivered without the correct doorway direction, filter access or voltage can hold up installation even when its nominal dimensions look suitable.
Define what the package connects to: the building wall, floor, power supply and entry procedure. With those interfaces settled, the receiving team can prepare the opening and services while the equipment arrangement is finalized.
Options that change the supplied package.
Construction
Full stainless steel, stainless interior with coated exterior, or an appropriate panel enclosure can be discussed according to cleaning and duty. State the material scope so doors and floors are included intentionally.
Air treatment
Select a documented final particle-filter grade, an accessible prefilter and the fan arrangement together. Opposing-side or one-sided jets change coverage and cabinet width; additional top jets require their own clearance and airflow review.
Access and control
Manual, automatic swing or sliding doors suit different approach spaces. An adjustable timer and interlock should follow a defined sequence, with status indication and an agreed emergency-release response.
Choose the delivery form before the crate is closed.
Assembled delivery can reduce on-site assembly work when the route can take the complete unit. Sectional delivery helps restricted doorways but needs identified joints, cable connections and sealing instructions. Measure the largest shipped section, including packaging, separately from the installed equipment.
Protect filter media, doors and glazing during transport. Mark lifting and handling points according to the supplied arrangement, and plan temporary storage away from moisture and construction dust. The receiving inspection should identify damaged seals or panels before the unit is built into the wall.
Reference dimensions for layout planning
1200 × 1000 × 2100 mm external — a compact one-sided configuration reference.
1400 × 1000 × 2100 mm external — an opposing-side configuration reference.
1400 × 2000 × 2100 mm external — an extended-depth configuration reference.
W × D × H; final dimensions follow the approved drawing. Published references for these arrangements show an 800 mm internal width and a 760 mm clear door width; these are distinct from the equipment width.
Supply voltage, phase and frequency should match the destination. Include circuit information, filter references, door hardware references and a control description in the handover. Installation completion is the point to check the supplied configuration against its agreed operation, not to infer performance from the shipping label.
Custom configurations are available to suit the installation space, delivery route, traffic and application.