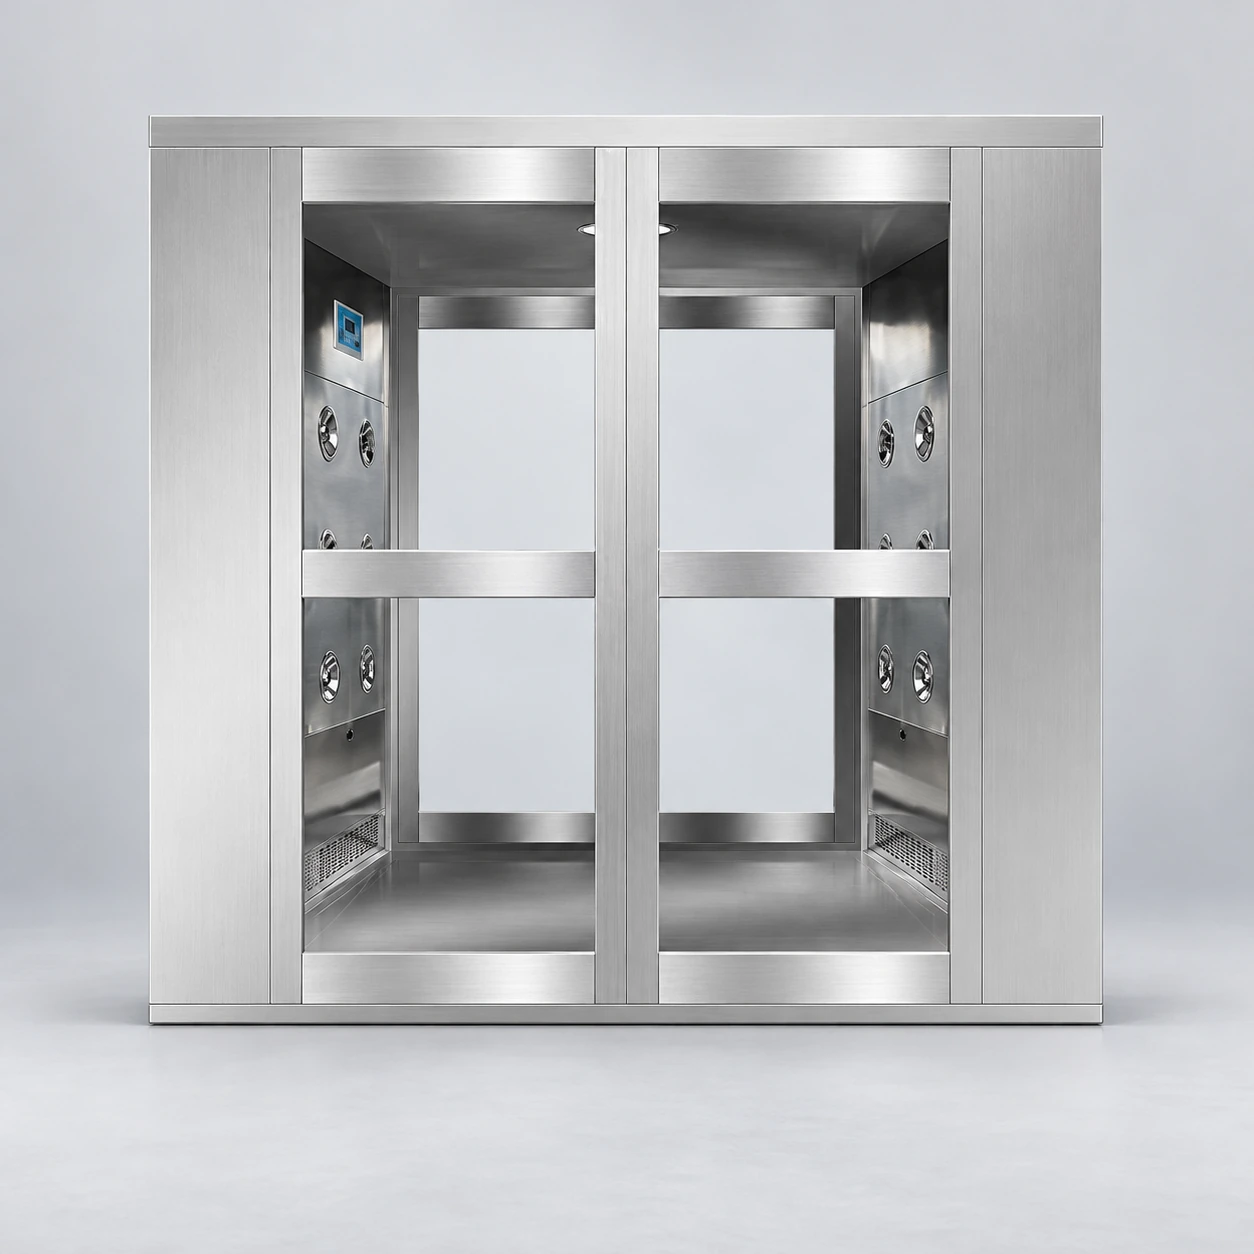
air shower suppliers
Product specifications
| Spec | Configuration |
|---|---|
| Supply formats | Personnel cabinet or wide material air shower; cabinet supply and coordinated installation scope defined for the project. |
| Outside W × D × H | Personnel reference: 1400 × 1000 × 2100 mm. Extended personnel reference: 1400 × 2000 × 2100 mm. Cargo reference: 2000 × 2000 × 2100 mm. |
| Inside clear W × D × H | Personnel: 800 × 910 × 1980 mm. Extended personnel: 800 × 1910 × 1980 mm. Cargo: 1400 × 1910 × 2020 mm. |
| Material transfer options | Load-matched doorway, floor transition and optional impact protection; powered doors or transfer signals scoped separately. |
| Construction choices | Full stainless, stainless interior with coated exterior, or panel-built personnel cabinet. |
| Filtration package | Specified prefilter, final filter and sealing arrangement, with identifiable replacement-frame dimensions. |
| Controls and electrical supply | Agreed operating sequence and status features; voltage, phase and frequency matched to the receiving site. |
| Delivery package | Assembled or sectional format with assembly information and protection appropriate to the access route. |
| Service continuity | Filter, closer, seal and control-component references retained with the supplied configuration. |
Reference dimensions for layout planning. Final dimensions, clear door openings and supply scope follow the approved configuration drawing.
The cabinet and supply package can be matched to the space, load or personnel movement and installation responsibilities.
A supply package needs to carry the project from a selected cabinet to a maintainable entrance. Configuration, delivery access, installation responsibilities and replacement parts should remain connected throughout that handover.
Define the package around the entrance
An air shower order can include the cabinet, controls, filtration, doors, shipping preparation and different levels of installation support. If those boundaries are unclear, equipment may arrive while the wall opening, power supply or unloading equipment is still unresolved. A written supply scope prevents the cabinet becoming an isolated purchase.
Start with the route: individual personnel, a defined group or material movement. Then select construction and operation. Stainless interiors, coated exteriors, manual doors, powered doors and sectional delivery are possible configuration choices; each should solve a need in the installation rather than inflate the equipment list.
Cabinet supply
Useful where the site team handles installation. Include the approved drawing, connection requirements, assembly information and replaceable component references.
Coordinated entry package
Useful where the cabinet must be matched to the cleanroom opening and controls. Define wall sealing, power connection, commissioning and any third-party interface explicitly.
Match size to delivery and future maintenance
Reference dimensions for planning are listed in mm. W × D × H refers to the cabinet envelope or the inside clear chamber as labelled. Final dimensions follow the approved configuration drawing.
| Arrangement | Outside W × D × H | Inside clear W × D × H | Supply consideration |
|---|---|---|---|
| Compact one-sided | 1200 × 1000 × 2100 | 800 × 910 × 1980 | Restricted installation width; confirm the building delivery route |
| Compact opposing jets | 1400 × 1000 × 2100 | 800 × 910 × 1980 | Two-sided outlet arrangement and access to the selected air components |
| Extended chamber | 1400 × 2000 × 2100 | 800 × 1910 × 1980 | Larger transport envelope; consider sectional assembly and protected joints |
Keep replacements identifiable
A filter replacement depends on more than a label saying HEPA. Frame dimensions, depth, sealing face and installed orientation must match. Door locks, contacts, closers and controller parts also need clear references. Keeping that information with the equipment prevents future staff from having to identify components from an old photograph.
For several entrances, consistent spare-part choices can simplify maintenance. However, forcing identical cabinets into every location can create poor access or unsuitable traffic routes. Standardise the serviceable parts where practical while retaining the layout each entrance needs.
A material passage needs its own supply brief
A wide cargo air shower adds load clearance, floor transitions and impact protection to the package. A reference cabinet envelope of 2000 × 2000 × 2100 mm provides an inside clear reference of 1400 × 1910 × 2020 mm. Both are W × D × H in mm; the doorway and the loaded trolley envelope require separate dimensions.
The supply scope should describe how the load enters, which surfaces are exposed and whether door drives or conveyor signals are included. Keep replacement-part identification and maintenance access just as clear as on a personnel cabinet. A larger enclosure alone does not resolve packaging contamination or the underside of a load.
Make arrival and acceptance separate milestones
On arrival, examine the cabinet and any separated parts for transport damage and completeness. After assembly, check door alignment, the operating sequence and the cleanroom interfaces. The agreed acceptance checks should describe who performs them and what information is handed over. Delivery alone does not show that the installed entrance is working as intended.
An effective enquiry includes a layout drawing, expected arrival pattern, cleaning method and site access constraints. Those details support a complete supply scope and reduce later changes.
Custom configurations and supply packages are available to suit the installation space, personnel or material traffic and application.