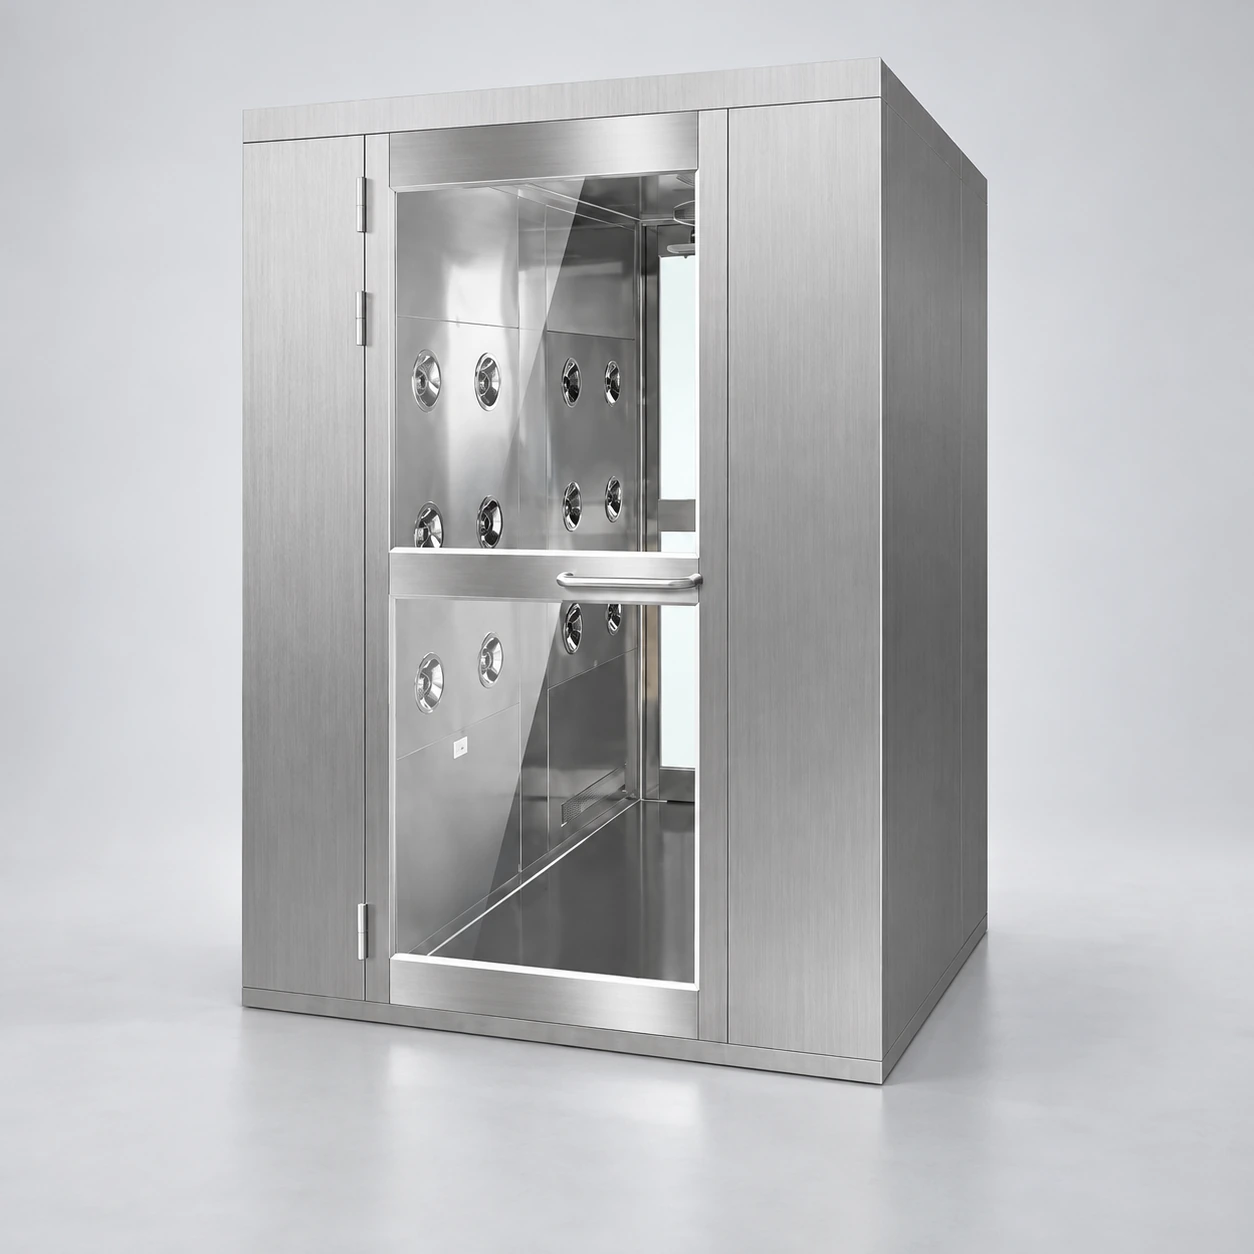
clean room air shower price
Product specifications
| Spec | Configuration |
|---|---|
| Quotation basis | Price follows the agreed cabinet, controls, filtration and delivery or installation scope. |
| Outside W × D × H | One-sided reference: 1200 × 1000 × 2100 mm. Opposing-jet reference: 1400 × 1000 × 2100 mm. Extended reference: 1400 × 1500 × 2100 mm. |
| Inside clear W × D × H | Compact references: 800 × 910 × 1980 mm. Extended reference: 800 × 1410 × 1980 mm. |
| Construction cost choices | Full stainless, stainless interior with coated exterior, or panel-built construction; floor and glazing included in the selected scope. |
| Filtration scope | Specified prefilter, final-filter type, sealing assembly and service access; blower selected for that circuit. |
| Door cost choices | Manual or powered doors, with required interlock, sensing and release provisions itemised. |
| Controls and electrical supply | Programmable timing and selected status features; destination voltage, frequency and phase established before quotation. |
| Delivery and installation | Assembled or sectional shipment; unloading, wall sealing, electrical connection and site checks scoped explicitly. |
| Maintenance provision | Replacement-filter references, accessible hardware and required service information included in the agreed package. |
Reference dimensions for layout planning. Final dimensions follow the approved configuration drawing; price follows the agreed supply scope.
Cabinet size and equipment options can be matched to the entry space, actual traffic and project budget before the quotation is finalised.
A useful price covers a defined entry arrangement. Cabinet size, materials, doors, filtration and installation scope decide what is included—and what the site still has to provide.
Compare the equipment scope before comparing totals
Two air showers can look similar in a photograph while including different interiors, filter assemblies or door controls. A low initial equipment price may exclude the support needed to install and commission it. A more expensive option may include features the entrance never needs. The right comparison begins with the same layout and operating brief.
For a small cleanroom, a manual-door chamber with a straightforward incoming sequence may solve the entry problem. Automatic doors can be justified when door handling is a genuine operational obstacle, but they add drive components, sensors and maintenance. Extra chamber length should solve a traffic or exposure problem rather than become an automatic purchasing preference.
Where the price changes
- Construction
- Specify full stainless steel, stainless interior with coated exterior, or a panel-built enclosure. The material grade, finish, floor and glazing arrangement affect both fabrication cost and future cleaning.
- Air treatment
- Filter type, size, sealing arrangement, fan duty and access method change the equipment scope. A filter specification must be considered alongside the installed air circuit.
- Doors and controls
- Manual, sliding or powered doors need different hardware. An interlock, emergency release, occupancy detection and optional access-control integration must be itemised clearly.
- Delivery and installation
- Packaging, unloading, assembly, wall sealing, electrical connection and site checks can sit in different parts of a quotation. Establish those boundaries before committing a budget.
Use dimensions to define the quotation
These reference cabinet sizes are in mm and support an initial space and scope comparison. Final dimensions and the quotation follow the agreed configuration and scope.
| Reference arrangement | Outside W × D × H | Inside clear W × D × H | What to compare |
|---|---|---|---|
| One-sided compact cabinet | 1200 × 1000 × 2100 | 800 × 910 × 1980 | Single-sided distribution and the required user movement |
| Opposing jets, same standing space | 1400 × 1000 × 2100 | 800 × 910 × 1980 | Additional side cabinet and outlet coverage |
| Longer opposing-jet chamber | 1400 × 1500 × 2100 | 800 × 1410 × 1980 | Longer enclosure, distribution and actual traffic need |
Outside dimensions determine the cabinet footprint. Internal dimensions describe the chamber; the clear doorway can be smaller. None includes the waiting area, door swing or filter-replacement workspace.
Budget for use, not just arrival
Include replacement filters, routine door maintenance and the time required to clean the chamber. If a filter can only be changed after removing a wall panel, the maintenance cost may outweigh a small saving on the enclosure. A locally understandable wiring diagram and clearly identified replacement parts reduce future troubleshooting time.
Also review the cause of the entry problem. An oversized air shower will not correct inadequate changing space or dirty outer packaging moving through the personnel route. Spending on the right upstream separation may be more useful than adding another cabinet feature.
For a project quotation, provide the entrance drawing, intended traffic, cleaning method and required door sequence. Those details allow a meaningful configuration and scope to be priced without inventing a generic figure.
Custom configurations are available to suit the installation space, traffic and application; the quotation can follow the agreed equipment and installation scope.