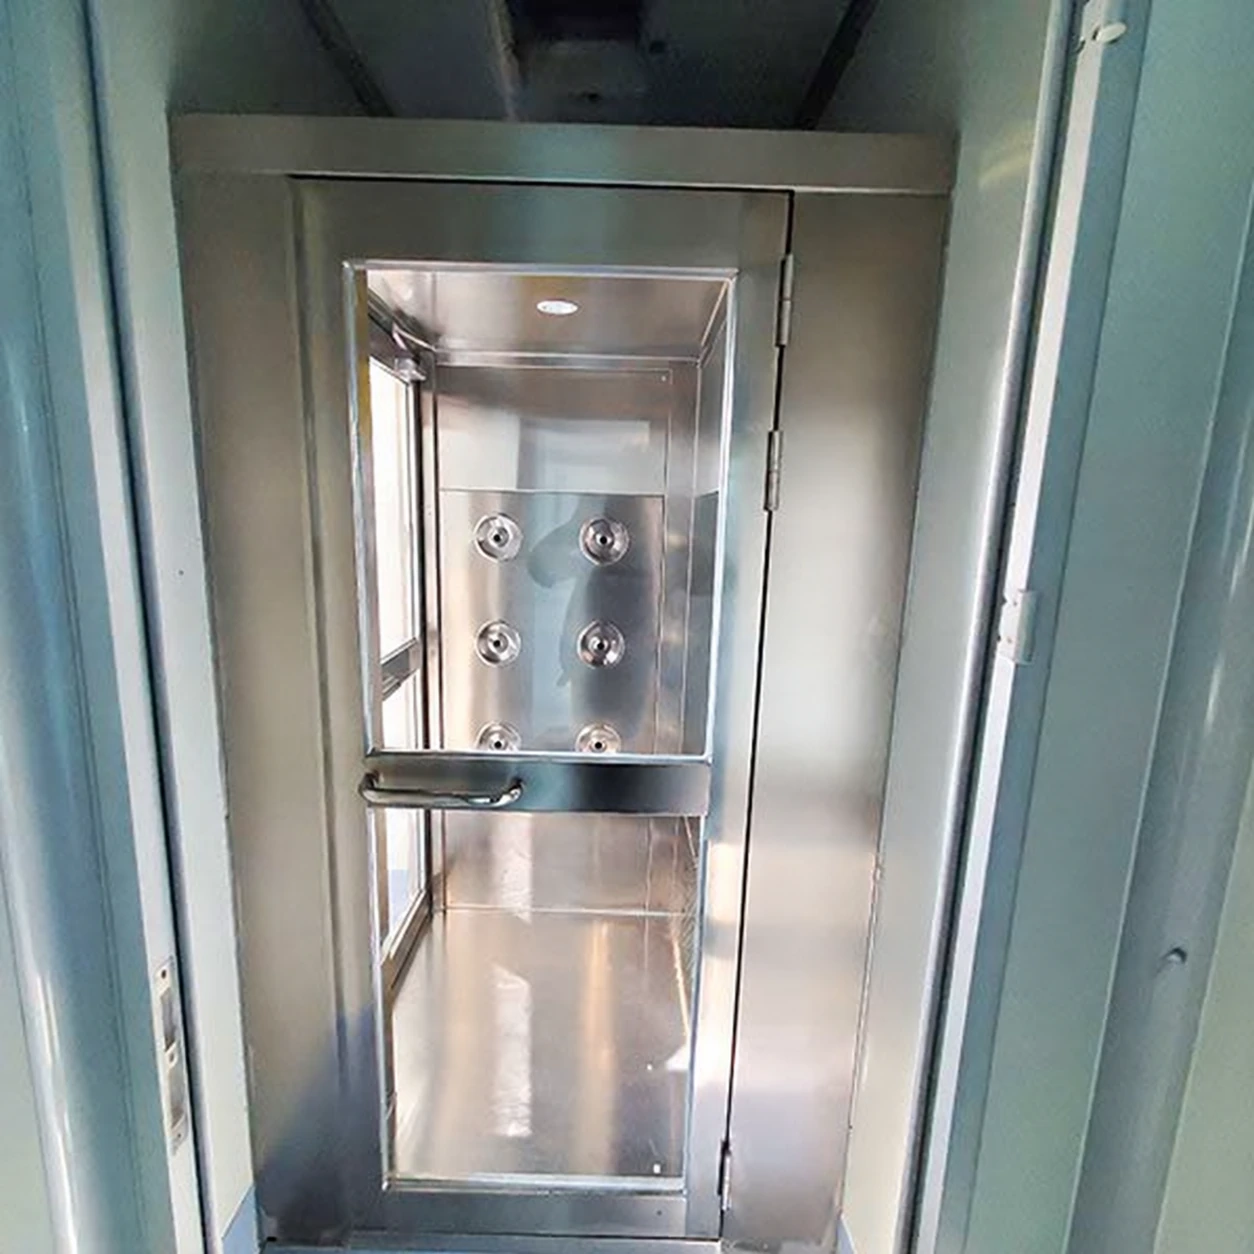
china air shower clean room
Product specifications
| Spec | Configuration |
|---|---|
| Metric entry configurations | Single-sided, opposing-jet or extended personnel chamber, specified consistently in W × D × H. |
| Outside W × D × H | Single-sided reference: 1200 × 1000 × 2100 mm. Opposing reference: 1400 × 1000 × 2100 mm. Extended reference: 1400 × 1500 × 2100 mm. |
| Inside clear W × D × H | Compact references: 800 × 910 × 1980 mm. Extended reference: 800 × 1410 × 1980 mm. |
| Enclosure options | Full stainless or stainless-lined cabinet; interior and exterior material scopes stated separately. |
| Destination power | Voltage, phase, frequency and connection method selected for the destination site, rather than assumed from the source country. |
| Filtered jets | Documented final-filter option, prefilter access and one-sided or opposing outlet distribution. |
| Door and operating information | Selected interlock and cycle sequence; English control descriptions, wiring and maintenance information. |
| Transport arrangement | Assembled or sectional shipment matched to receiving doors, corridor turns and lifting access. |
| Replacement identification | Filter frame, seal, fan and door-hardware references matched to the delivered configuration. |
Reference dimensions for layout planning. Final dimensions and destination interfaces follow the approved configuration drawing.
Metric cabinet layout, electrical configuration and shipping sections can be adapted to the destination installation space and cleanroom route.
A China-source air shower project needs a cabinet that suits the destination site as well as the cleanroom process. Millimetre dimensions, power details, delivery access and English operating information should form one clear specification.
Translate the requirement into a complete configuration
The enquiry may describe a stainless air shower, a personnel chamber or a tunnel. Those names leave important choices open. Specify the interior and exterior materials, entry direction, clear door opening, intended occupancy and cleaning method. A full stainless enclosure differs from a stainless-lined cabinet, even when both have stainless doors.
Likewise, single-sided and opposing-jet cabinets can provide the same internal width with different outside envelopes. Reading both dimensions prevents the equipment cabinet being mistaken for additional operator space. Keep one agreed W × D × H convention on the drawings and packing information.
Metric reference layouts
All dimensions below are mm and are references for layout planning. Final dimensions follow the approved configuration drawing; door openings and external maintenance space are specified separately.
Single-sided personnel entry
Outside: 1200 × 1000 × 2100
Inside clear: 800 × 910 × 1980
A compact air-cabinet arrangement with a defined user turning procedure.
Opposing-jet personnel entry
Outside: 1400 × 1000 × 2100
Inside clear: 800 × 910 × 1980
Two-sided air distribution within the same reference standing space.
Longer personnel chamber
Outside: 1400 × 1500 × 2100
Inside clear: 800 × 1410 × 1980
Extra longitudinal space with the outlet pattern and traffic sequence reviewed together.
Prepare for the destination, not just the shipment
- Electrical supply
- State the site voltage, frequency, phase and connection method. Equipment selected for one supply cannot be assumed to suit another. Define any required destination electrical approvals before the configuration is frozen.
- Building access
- Measure the largest permitted transport section through doors, lifts and corridor turns. Sectional delivery can help restricted access, but the site then needs an assembly plan and a way to restore the seals and connections correctly.
- Operating information
- English controls, wiring information and maintenance instructions help the receiving team operate and service the equipment. The wording should describe the supplied sequence, including normal exit and emergency release.
- Replacement parts
- Record the filter frame and seal arrangement, fan data and door-hardware references. Planned replacements should match the installed components rather than a similar cabinet description.
Complete the cleanroom connection
The installed entrance must be sealed to the partition and coordinated with the room ventilation and traffic route. A recirculating jet circuit does not establish the pressure relationship between rooms. Allow space for the approach, door movement and routine cleaning in addition to the cabinet footprint.
At handover, keep the final drawing and configuration record with the equipment. This preserves the meaning of the original metric dimensions and makes later maintenance or expansion easier to plan.
Custom configurations are available to suit the destination installation space, traffic and cleanroom application.