air shower factory
Product specifications
| Spec | Configuration |
|---|---|
| Factory assembly format | Personnel cabinet or custom material-transfer assembly, including conveyor interfaces where specified. |
| Outside W × D × H | Personnel reference: 1400 × 1000 × 2100 mm. Long personnel reference: 1400 × 2000 × 2100 mm. Cargo enclosure reference: 2000 × 2000 × 2100 mm. |
| Inside clear W × D × H | Personnel references: 800 × 910 × 1980 mm or 800 × 1910 × 1980 mm. Cargo reference: 1400 × 1910 × 2020 mm; conveyor guides and load space require an individual drawing. |
| Fabricated enclosure | Stainless or stainless-lined construction; door frames, removable panels and air plenums coordinated in the assembly. |
| Transfer integration | Conveyor height, guide positions and load clearance configured with entry detection and downstream permission signals. |
| Air assembly | Filter seats, blower and outlet banks arranged for the selected chamber or exposed load surfaces. |
| Control coordination | Cycle sequence and door or conveyor signals defined with clear controller responsibility. |
| Shipping format | Assembled or sectional delivery, with glazing, outlet and joint protection matched to the building access route. |
| Electrical and handover | Destination-matched power components, assembly information, wiring references and recorded settings. |
Reference enclosure dimensions for planning. Final dimensions and conveyor clearances follow the approved configuration drawing.
Cabinet fabrication, shipping sections and conveyor connections can be developed around the installation space and personnel or material process.
Factory preparation should make site assembly predictable: an agreed drawing, coordinated components, a tested operating sequence and packaging that protects the parts needed to recreate that assembly.
Turn the approved layout into a buildable cabinet
Production starts with the geometry that controls installation. Door openings, frame squareness, filter access and the wall interface must agree with the drawing. A cabinet can be neatly finished but still fail to fit the prepared opening if the outside width, trim allowance or floor condition has been misunderstood.
Material selection then follows the working environment. Full stainless construction, a stainless interior with coated exterior and panel-built enclosures offer different fabrication and cleaning details. The choice affects joints, fixing points and how the cabinet is assembled, so it belongs in the production specification rather than being left to the final appearance.
Fabrication
Form panels, frames and air plenums to suit the approved interfaces. Keep door alignment and removable-panel access visible in the assembly plan.
Equipment assembly
Fit the fan, filter seat, nozzles, door hardware and controls as a coordinated system. Identify the components that will later be replaced.
Functional review
Exercise the intended entry sequence, door contacts, alarms and release behaviour. Record settings with the equipment identity.
Reference sizes and their production implications
Measurements are mm, W × D × H. These layout references illustrate different fabrication envelopes; final dimensions follow the approved configuration drawing.
- 1200 × 1000 × 2100 outside
- 800 × 910 × 1980 inside clear. A compact single-sided arrangement needs a suitable plenum on its supplied side and room for the operator's prescribed movement.
- 1400 × 1000 × 2100 outside
- 800 × 910 × 1980 inside clear. An opposing-jet arrangement widens the equipment envelope while preserving the reference chamber dimensions.
- 1400 × 2000 × 2100 outside
- 800 × 1910 × 1980 inside clear. The extended enclosure needs its own longitudinal air distribution and practical transport plan.
Preserve the assembly during transport
A fully assembled cabinet reduces site assembly steps but may not pass through the building's delivery route. A sectional or knock-down arrangement can solve restricted access; it also introduces joints and connections that must be reassembled correctly. The shipping method should follow the largest door, lift or corridor restriction on the route, not only the final installation space.
Protect door frames, exposed outlets, glazing and filter assemblies from transport damage. Where parts are removed, identify their positions and preserve the assembly instructions. A separated panel with no location reference creates avoidable work during installation.
Build the transfer interface into a custom assembly
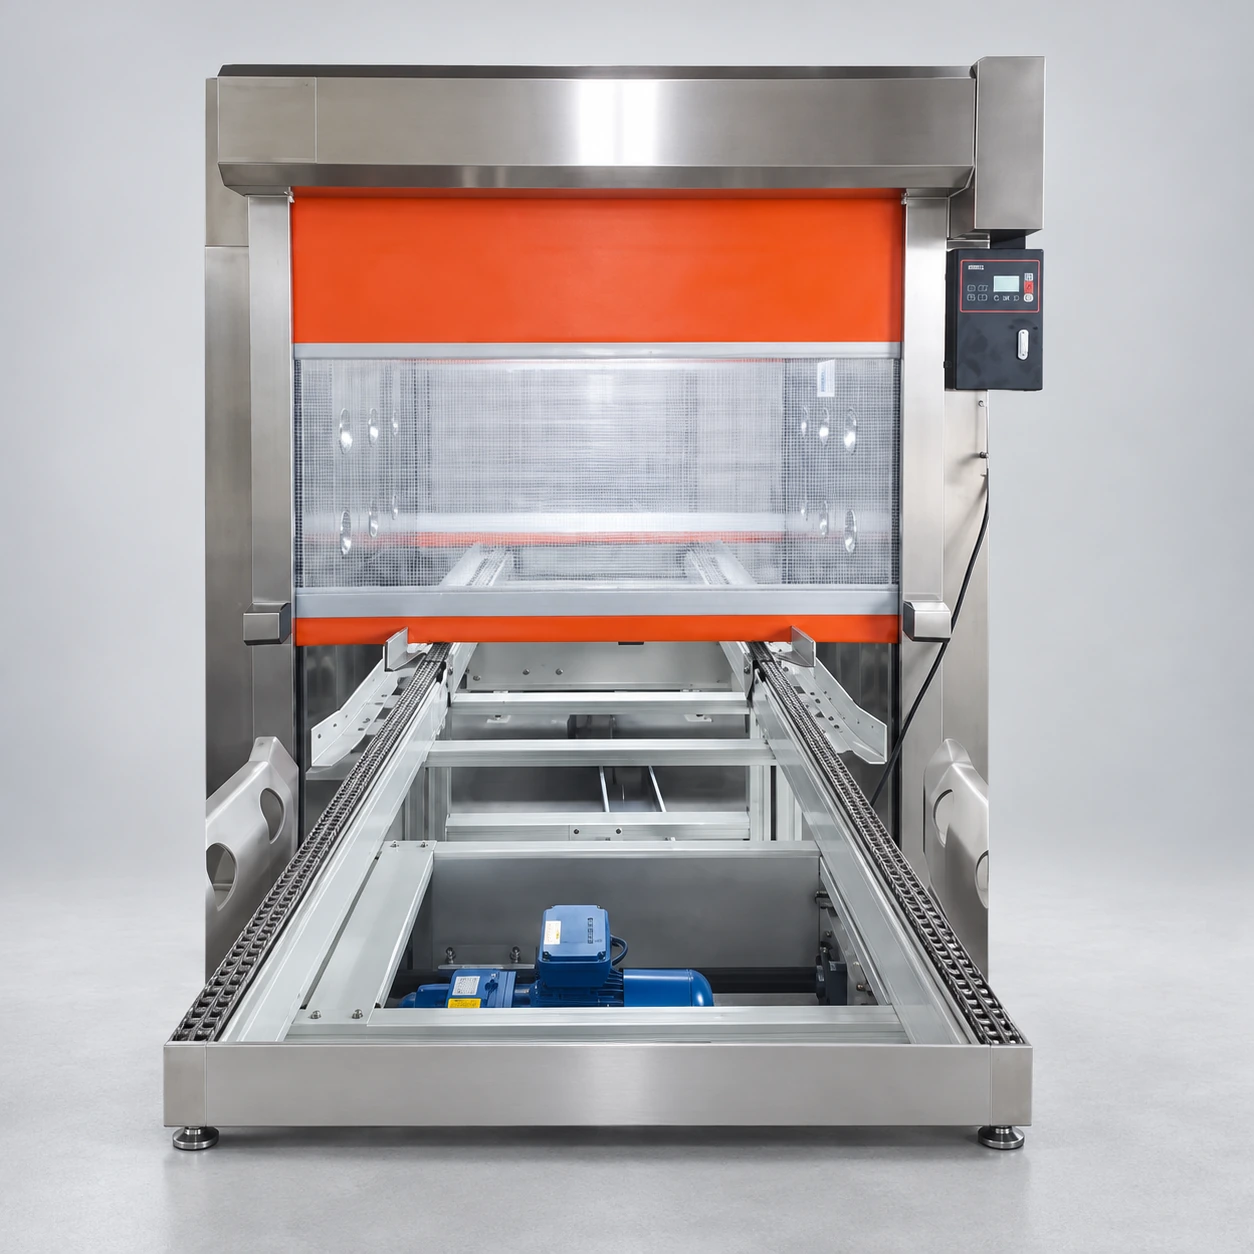
A conveyor-integrated air shower needs more than a hole through the enclosure. The belt or roller height, exposed load envelope, entry detection and downstream permission signal must work with the air circuit. Agree which controller stops or releases the load, and how it responds when a door or sensor fails.
For this type of assembly, internal width follows the load and any guides, while outside width includes the air cabinets. Protect the nozzle banks from contact and preserve access below or beside the conveyor for cleaning. A factory functional review can exercise the intended signals, but the actual production-line connection still needs to be commissioned on site.
Site checks complete the handover
Factory checks establish the condition before shipment. Unloading, assembly and anchoring can affect door alignment; room connections can affect the operating environment. After installation, confirm those interfaces and the normal entry or transfer sequence with the room in use. Keep the final drawings, component list and settings together so future maintenance starts from the supplied assembly.
Cabinet construction, shipping sections and finished configurations can be customised to suit the installation space, personnel or material traffic and application.