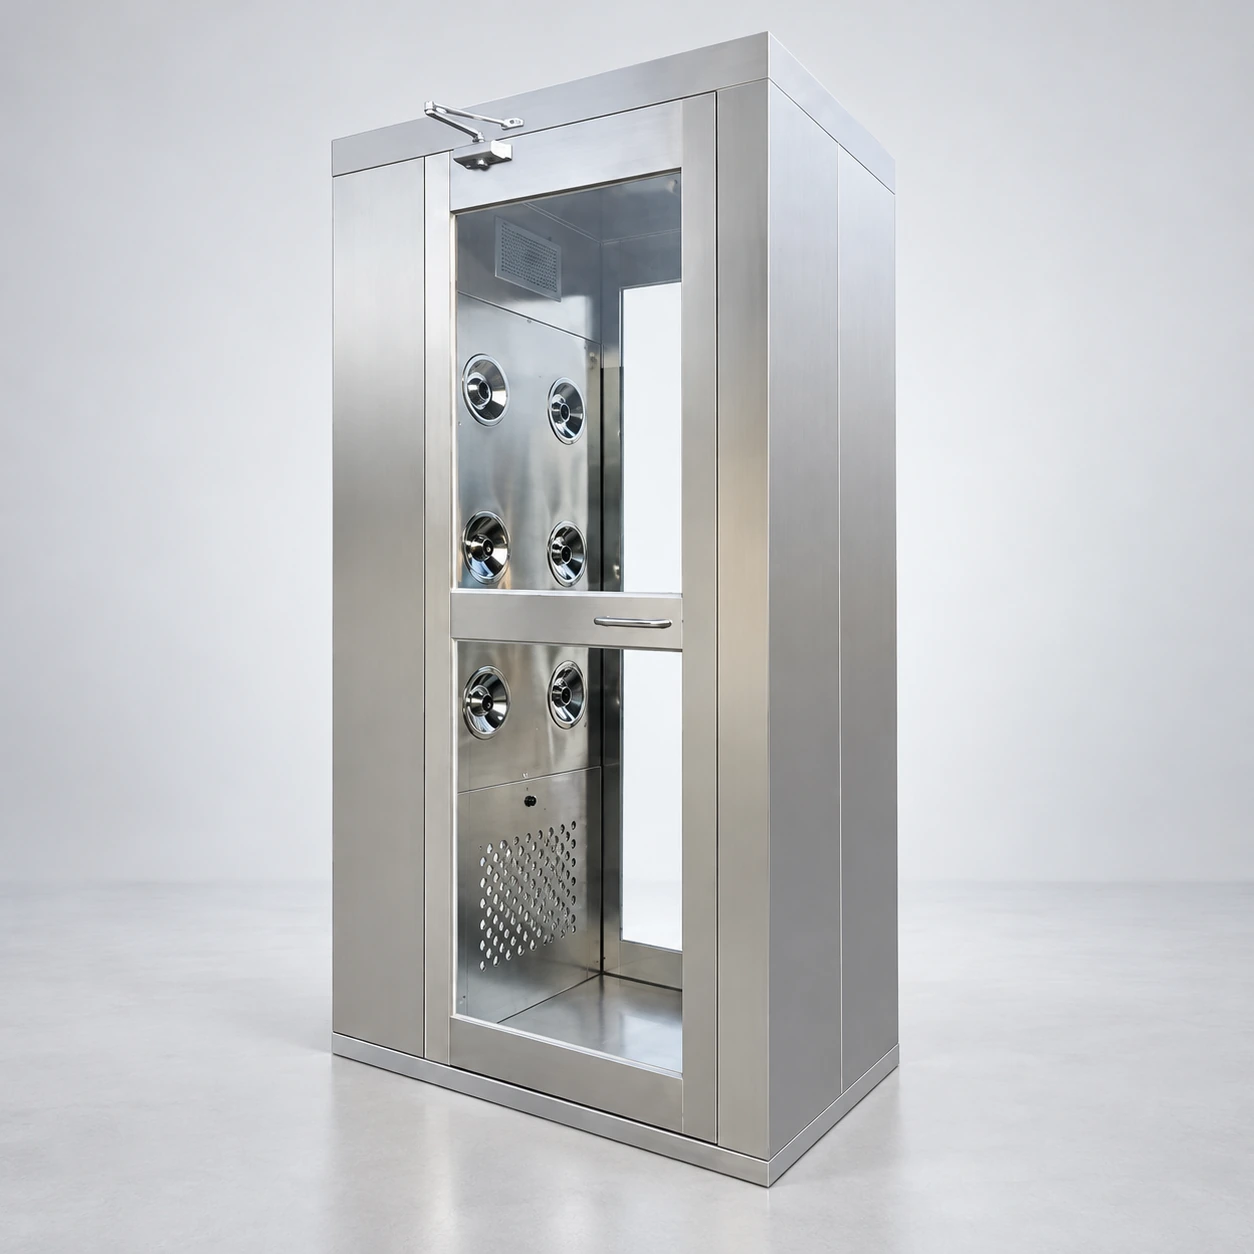
air shower
Product specifications
| Spec | Configuration |
|---|---|
| Equipment type | Enclosed personnel air shower with directed jets and a filtered return loop. |
| External size options | Compact: 1000 × 700 × 2100 mm Standard footprint: 1400 × 1000 × 2100 mm Extended depth: 1400 × 2000 × 2100 mm W × D × H; reference layouts, with final dimensions on the approved configuration drawing. |
| Clear internal space | Compact reference: 620 × 640 × 1968 mm. Standard reference: 800 × 910 × 1980 mm. Internal W × D × H is separate from the external envelope. |
| Enclosure material | Stainless steel construction, or stainless interior with coated outer cabinets. |
| Jet arrangement | One-sided or opposing-side adjustable nozzles; positions selected around the occupied chamber. |
| Filtration options | Prefilter and documented final particle filter selected for the duty; HEPA configuration requires a compatible blower and sealed housing. |
| Cycle control | Adjustable shower duration, door sensing, interlock and visible cycle status. |
| Doors and service access | Manual glazed doors or a reviewed automatic arrangement; cabinet access positioned for the maintenance route. |
| Electrical supply | Blower and controls selected for the destination voltage, phase and frequency. |
Chamber size, jet coverage and entry controls can be configured for your installation space, traffic and application.
Remove loose particles at the entrance, before they travel with people into the work area.
Two jobs inside one enclosure.
An air shower uses directed jets to loosen dust and fibres on the outside of garments. Return openings collect the airborne particles, and a filter train cleans the recirculating air before it reaches the nozzles again. Blowing and collection belong together: stirring dust without an effective return path simply moves the problem around the chamber.
This makes the equipment useful at the transition from a changing area to a particle-sensitive production space. It supplements clean garments and controlled entry. It does not wash shoes, remove sticky residues or sterilize a person.
Choose the arrangement around the wearer.
One-sided jets
A shallow side cabinet can help where the entrance is narrow. The garment surface facing away from the jets needs attention in the operating procedure; a smaller cabinet should not be mistaken for equal coverage from every direction.
Opposing jets
Side cabinets direct air from both sides. Reserve enough standing width to move comfortably, and position nozzles for the actual wearer rather than aiming every jet at the same height.
Entry controls
Door sensing, a visible countdown and an interlock make the sequence understandable. Emergency release and power-loss behaviour need to be agreed with the facility's access and escape arrangements.
Space options for an entrance.
Configuration planning dimensions below are examples for layout discussion, in mm, stated as external width × depth × height. Final dimensions follow the approved configuration drawing. Cabinet thickness, door openings and internal clear space are established separately on the selected drawing.
Specify filtration, jet coverage, cycle adjustment, supply voltage and service-panel direction together. The right combination is one that people can use correctly and maintenance staff can reach without dismantling the entrance.
Buildable equipment choices
A stainless interior with coated outer cabinets provides a construction option where internal cleaning needs differ from exterior duty. Full stainless construction extends the material scope to the outside enclosure, doors and floor. A replaceable prefilter and documented HEPA final filter can be specified with the blower; H13, H14 or a separate ULPA option needs the applicable filter documentation and a compatible airflow duty.
Adjustable duration lets the approved shower time be established for the entry procedure. Manual hinged doors suit a clear swing area; automatic sliding doors can be considered where that swing would obstruct the corridor. Electrical components are selected for the destination voltage, phase and frequency, and service-panel direction can follow the available maintenance route.
Custom configurations are available to suit the installation space, traffic and application.