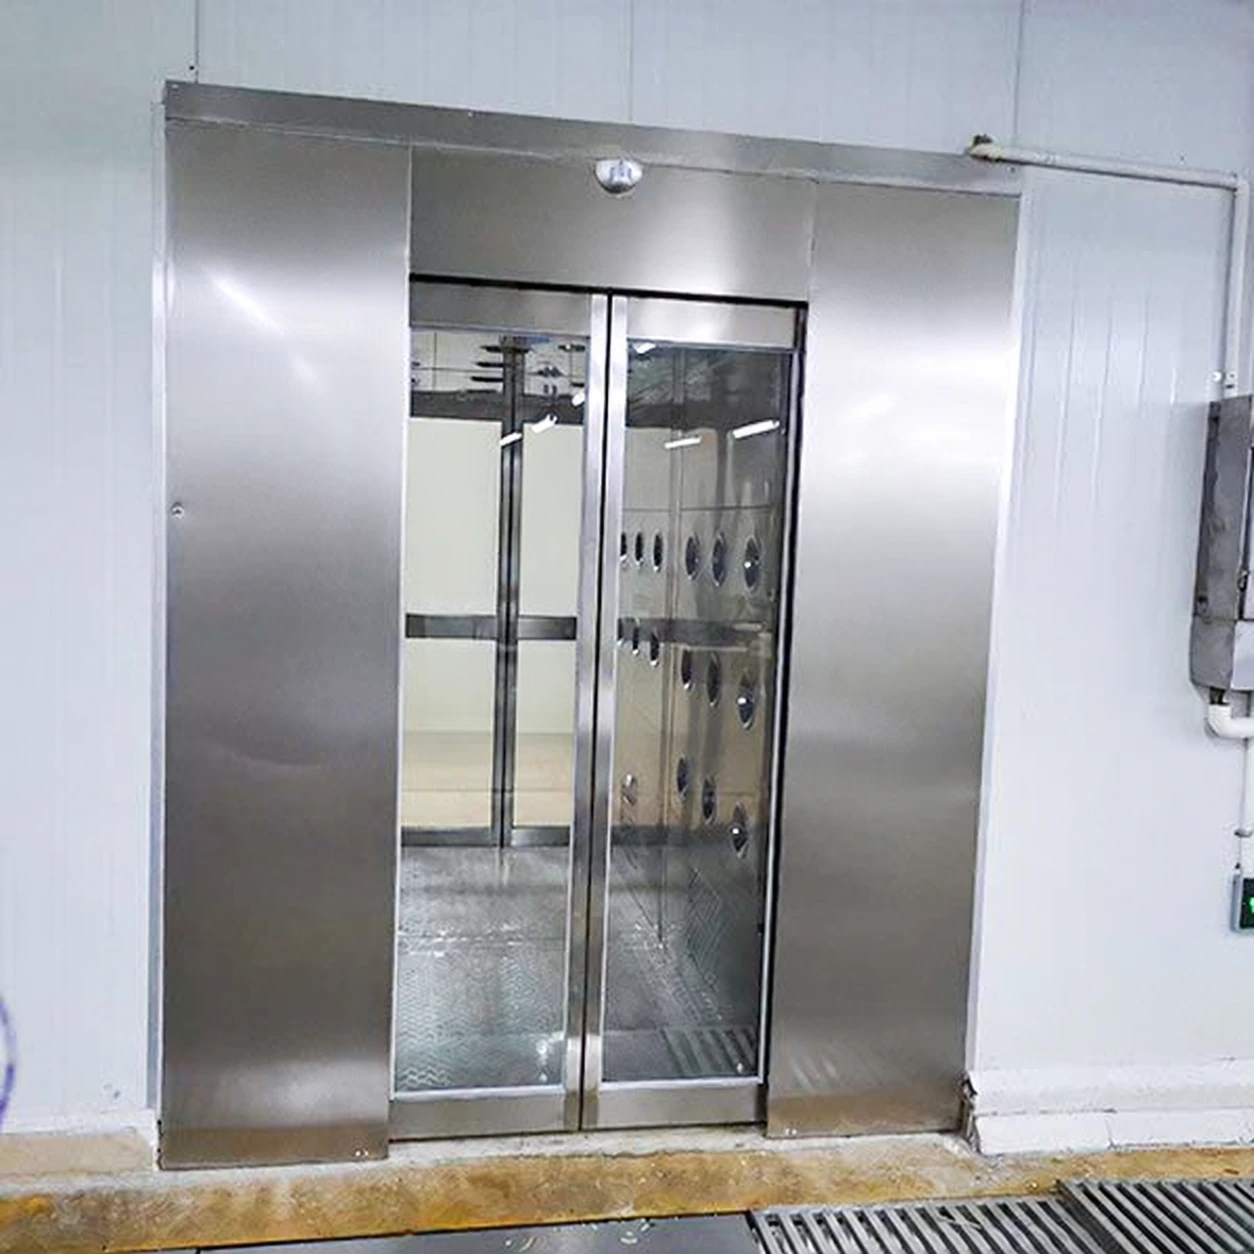
air shower cleanroom
Product specifications
| Spec | Configuration |
|---|---|
| Entry format | Air shower connecting controlled cleanroom routes, with sliding-door or turning-layout options. |
| External layout options | Aligned route: 1400 × 1000 × 2100 mm Extended lane: 1400 × 2000 × 2100 mm Turning layout example: 2200 × 2200 × 2200 mm Reference external W × D × H; final dimensions follow the approved configuration drawing. |
| Internal route clearance | Clear standing width, turning area and doorway dimensions shown separately; a turn requires a drawn occupied layout. |
| Door choices | Automatic sliding doors where side space permits; manual doors or purpose-defined multi-door arrangements. |
| Direction control | One-way entry with separate exit, or direction-aware controls for an agreed shared-route sequence. |
| Jet placement | Side nozzle banks positioned for the standing zone, keeping the turning path and returns clear. |
| Air treatment | Recirculating return, accessible prefilter and documented final filter matched to the particle-removal duty. |
| Interior and access | Stainless interior option; service panels facing the less controlled side where the building permits. |
| Status display | Occupied indication, adjustable cycle and completion signals visible from the selected user positions. |
Entry direction, doors and service access can follow your personnel route, installation space and material-handling interfaces.
Use the entry boundary to organize people and materials before they meet the cleanroom process.
Decide what crosses this doorway.
An air shower cleanroom arrangement should start with a route map. Mark the changing area, personnel entrance, unpacking point, materials transfer and outgoing route. The shower serves a specific transition on that map. If everyone and every trolley uses the same opening, a correctly sized machine can still become a conflict point.
Separate tasks where practical. People can finish gowning before entering a personnel shower; goods can be unpacked and transferred through a suitable material route. Carrying outer cartons through the personnel lane can reintroduce debris after the garment-cleaning step.
Before the boundary
Leave unsuitable outer packaging outside. Provide space to adjust garments, secure loose items and complete footwear control. Keep waiting staff clear of doors used by outgoing traffic.
At the boundary
Place the chamber where users can follow one understandable route. Its jets address exposed surfaces; an object held in front of the wearer can shield clothing and obstruct movement.
After the boundary
Provide a clean circulation lane. Avoid a landing point beside waste removal, a busy material return or a process where the door opening sends traffic directly past exposed work.
When the building forces a turn.
A straight-through arrangement is simple to understand when corridors align. An L-shaped route can connect perpendicular spaces, but the turn needs a defined standing area and must not hide the exit indication. A three-door arrangement requires a clear purpose for each door and controls that prevent unintended cross-connections.
Changing the route can affect escape and access requirements. Review the whole path, including clear openings and approach space, before fixing the chamber position.
Dimensional planning by route
- Straight entry: 1400 × 1000 × 2100 mm
- External planning envelope for a compact transition where both approaches align.
- Longer lane: 1400 × 2000 × 2100 mm
- External planning envelope to discuss when the standing and departure positions need separation.
- Turning layout: 2200 × 2200 × 2200 mm
- Illustrative external planning envelope; final door positions and internal turning space require a separate drawing.
All examples use external W × D × H. Specify internal clear width and door clear opening independently. A turning footprint cannot be converted into a persons-per-cycle rating from floor area alone.
Route-led equipment options
Straight-through, L-shaped and separately controlled multi-door arrangements can be discussed for different circulation maps. Each needs a defined occupied position, jet pattern and door sequence. One-way entry with a separate exit can avoid opposing traffic; a two-way route requires direction-aware controls appropriate to the selected procedure.
Automatic sliding doors can reduce swing conflicts where side space permits the door mechanism. Stainless interior lining supports the cleaning routine, while service panels facing the less controlled side can reduce maintenance traffic through the cleanroom. Filter grade and cycle time are selected for the particle-removal duty, not by the route name alone.
Custom configurations can match the installation space, entry direction, personnel traffic and material-handling application.