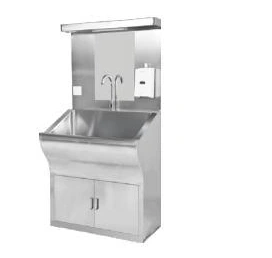
Single-station scrub sink
Surgical Scrub Sinks
Surgical Scrub Sink
| Specification | Single station | Double station | Triple station |
|---|---|---|---|
| Brand | shengtongJH | ||
| Configuration size, W × D × H (mm) | 813 × 692 × 1308 | 1626 × 692 × 1308 | 2438 × 692 × 1308 |
| Body / basin | Stainless steel; welded basin with cleanable internal corners | ||
| Water activation | Sensor, knee-operated or foot-operated options | ||
| Water services | Hot and cold supply with suitable mixing valve | ||
| Soap dispensing | Separate hands-free dispenser per station | ||
| Accessories | Splash dividers, timers and supply shelf | ||
| Customization | Station width, basin geometry, controls and plumbing interfaces | ||
Dimensions and configurations can be customized for your application.
Provide an organized hand-and-forearm washing position before entry to the surgical area, with the number of stations matched to peak staff use.
Size for the busiest preparation period
A scrub sink serves a repeated workflow: approach, operate water and soap controls, wash hands and forearms, then leave without reaching through another user's space. A single station suits an individual preparation point. Multiple stations support simultaneous use, but only if the approach space and the exit route remain clear.
Compare the planned number of users with shift changes and procedure schedules. A long sink does not solve congestion when the corridor in front is too narrow or when users must pass one another to reach the clean-side door.
Control water where the hands are working
Faucet and basin together
The outlet position, basin depth and flow pattern influence splash. Locate the water stream where users can wash comfortably without striking the rear wall or reaching excessively. Adjacent-station dividers can separate working positions, but they still require access for cleaning.
Hands-free operation
Sensor activation avoids hand contact with a tap. Knee or foot controls provide a different operating feel and may suit facilities with established routines. Controls should remain reliable when users stand in the intended washing position, with supplies and dispensers within convenient reach.
Keep plumbing serviceable
Provide suitable isolation, mixing and drainage arrangements before installation. Hot-water control should follow the facility's requirements and the selected valve instructions. The sink is not a water-treatment device: water quality, flushing and maintenance belong to the building's water-management plan.
Access to valves, traps and sensor components should not require breaking the wall finish. Clean the basin, faucet exterior and dispenser surfaces according to the facility's procedures, and investigate poor drainage or unexpected splashing promptly. Station count, control type and basin dimensions can be customized for your surgical preparation area.