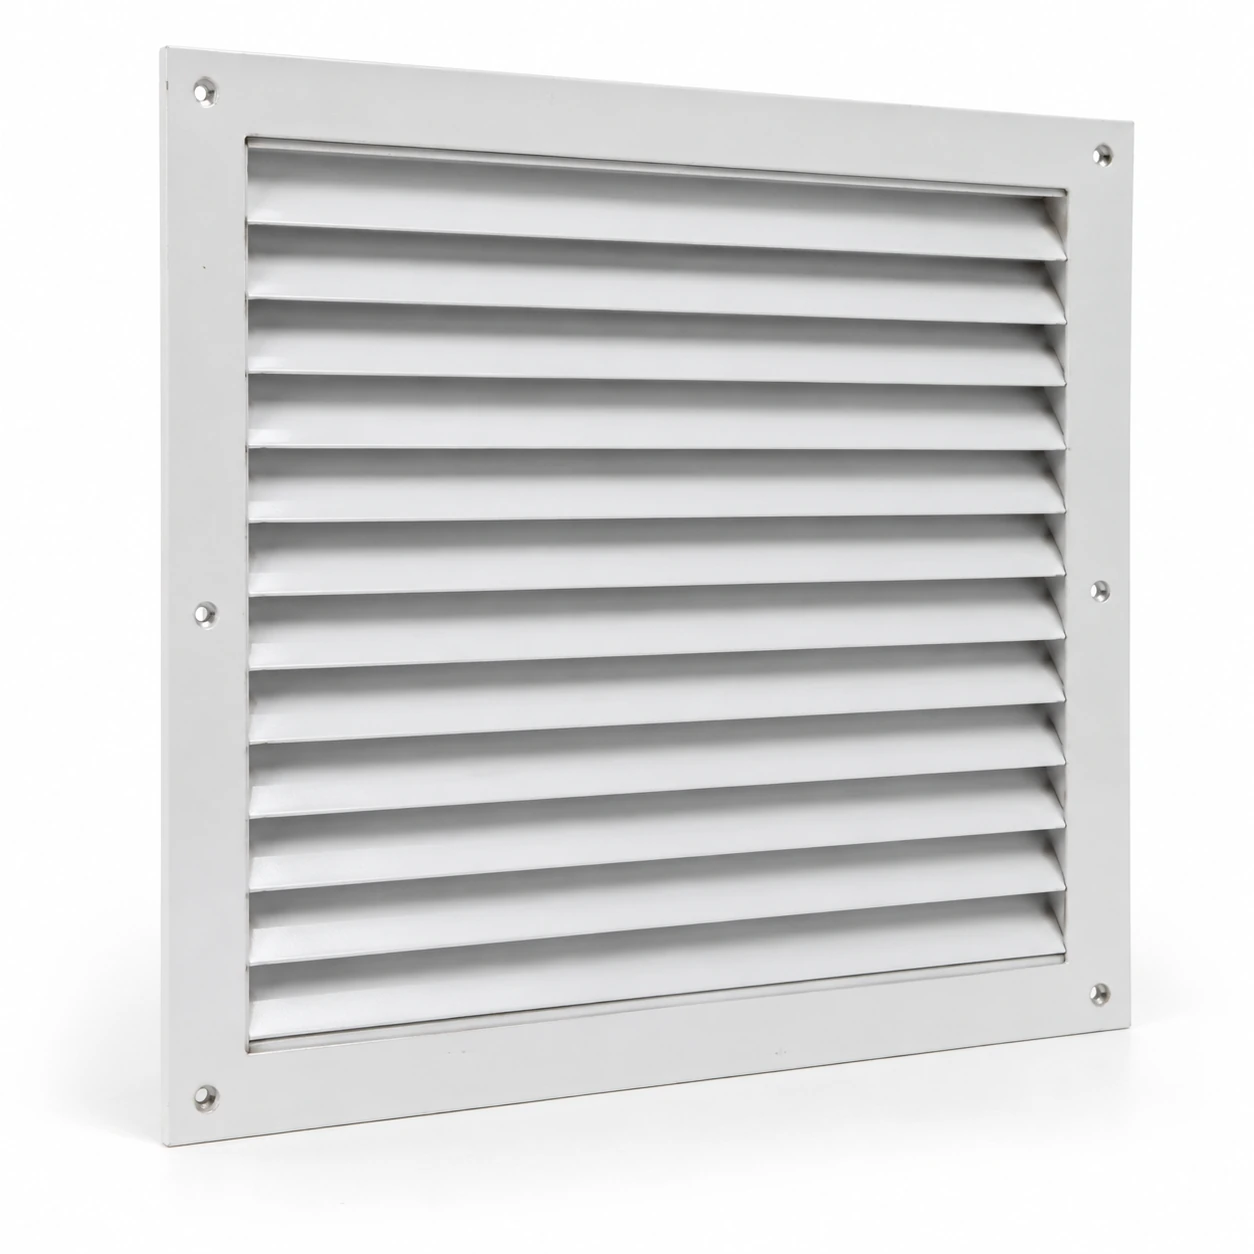
Return Air Grilles
return air grille
| Brand | shengtongJH |
|---|---|
| Nominal opening options | 300 × 300 / 400 × 400 / 500 × 500 / 600 × 600 mm, W × H |
| Material options | Powder-coated steel or aluminium |
| Face options | Fixed inclined blades or open-grid core |
| Frame | Surface flange or project-matched recessed frame |
| Core access | Fixed or removable core |
| Filter arrangement | Unfiltered face; filter-holding version selected separately |
| Finish | White, light grey or specified powder coating |
| Fixing | Visible screw fixing or suitable concealed fixing |
| Air selection | Opening and free area selected for airflow and allowable pressure loss |
| Installation | Indoor wall or ceiling assembly matched to the chosen fixing |
Nominal opening size is not the overall face size. Confirm the frame drawing and mounting arrangement for the ordered configuration.
Opening dimensions, blade form, frame, finish and fixing details can be customized to the installation and air-system requirements.
A return air grille provides the room-side opening through which air returns to a ventilation or air-conditioning system. It should provide a suitable airflow path while protecting the opening and allowing the connected system to be serviced.
Give the return path enough room
A return grille is part of the route back to the air-handling equipment. A generous-looking face can still become restrictive if its blades, filter or rear connection leave too little effective opening. Select the grille together with the branch and plenum rather than treating it as a decorative cover added after the ductwork is finished.
The required airflow, acceptable sound level and available fan pressure determine what the face needs to do. A return opening does not direct a supply jet into the room, but high velocity through narrow passages can still produce unwanted noise and pressure loss.
Match the face to the setting
Inclined blades can reduce the direct view into the return void. An open-grid core offers a different balance of visual screening and open passage. In a factory office, workshop support room or commercial corridor, choose the appearance alongside cleaning access and the likelihood of impact.
Decide where filtration belongs
If the system already has an accessible central filter, the room grille may not need its own filter rack. Adding another filter without checking resistance and maintenance responsibility can complicate the air path. Where local filtration is required, use a holder designed for the selected filter dimensions.
Make replacement straightforward
Record the opening, frame overlap and fixing positions before ordering. Provide enough space to remove the core without striking adjacent trim or equipment. A serviceable frame and a repeatable size record make future cleaning and replacement easier, while avoiding damaged wall finishes each time access is needed.
Opening dimensions, blade form, frame, finish and fixing details can be customized to the installation and air-system requirements.