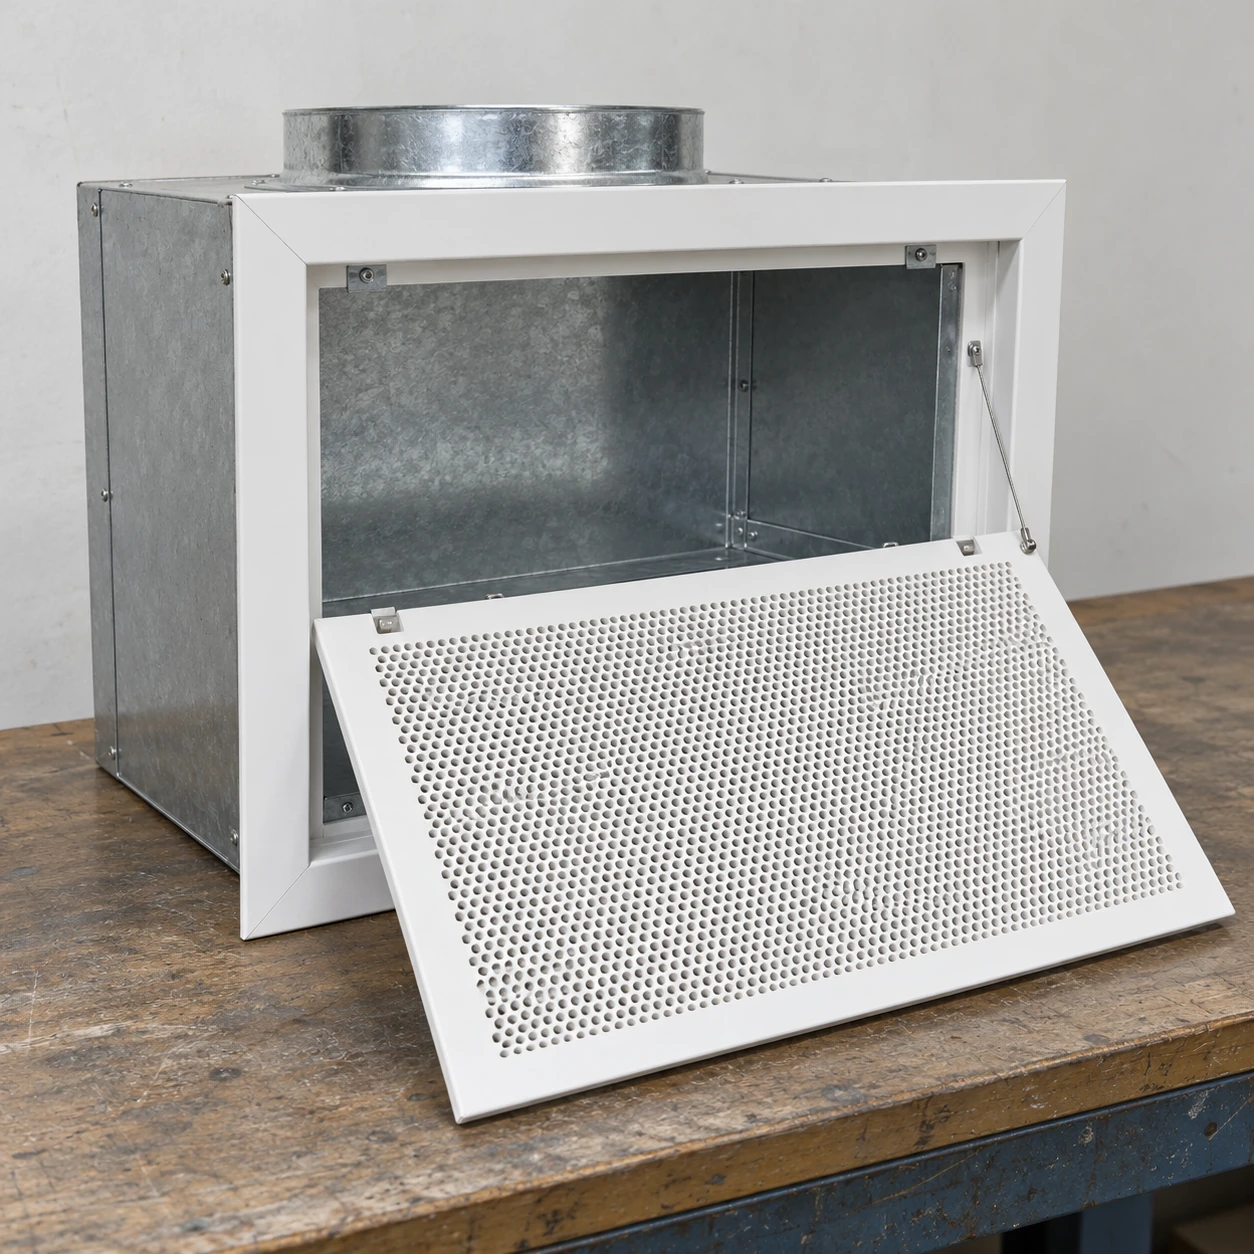
Return Air Grilles
return air grille in ceiling
| Brand | shengtongJH |
|---|---|
| Opening options | 300 × 300 / 450 × 450 / 600 × 600 mm; project sizes by drawing |
| Ceiling interface | Surface-mounted frame, lay-in grid or recessed installation |
| Face choices | Louvers, open grid or perforated removable face |
| Materials | Coated steel or aluminium; galvanized plenum where specified |
| Core retention | Fasteners, hinges and safety retention selected for overhead use |
| Rear connection | Ducted plenum or permitted open return arrangement |
| Filter access | Below-ceiling access with suitable filter retention if included |
| Support | Independent or ceiling-system support according to the installation design |
| Finish | White or selected ceiling-compatible coating |
| Access space | Face opening and filter withdrawal clear of nearby services |
A ceiling module is not necessarily the same dimension as the grille neck. Support and retention must suit the actual ceiling system and assembly weight.
Ceiling interface, plenum, face pattern and service access can be customized to the installation and maintenance requirements.
A return air grille in a ceiling must work with the ceiling construction and the service space above it. The grille face, supporting frame, plenum and any removable components should be selected as an overhead assembly.
Ceiling system
A lay-in panel rests within a grid interface, while a surface-mounted grille fixes around an opening. Their borders and support requirements differ. Confirm the ceiling detail before selecting the visible face.
Return path
A ducted return needs a coordinated neck or plenum. An open return arrangement depends on the building's designed ceiling space. Do not remove the duct connection merely because a grille can physically sit in the grid.
Maintenance access
A removable face should be retained safely during servicing. The technician needs a practical approach and space to handle any filter without working around pipes or live equipment.
Keep other services away from the access envelope
Lighting, sprinklers, cable trays and suspended equipment can occupy the same area as the grille's opening movement. Coordinate the service envelope in the ceiling plan, not only the closed face outline. An access panel that cannot open is not a useful maintenance provision.
The grille should also remain clear from loose insulation or stored materials above the ceiling. Objects placed against the back can restrict the return path or fall into the opening when the face is released.
Order the overhead assembly together
State the ceiling type, opening, plenum depth, face construction and whether a filter is included. Include the support and retention requirements in the purchase scope. A light-looking panel is not proof that the ceiling grid can carry every attached component.
shengtongJH can coordinate the grille and connection accessories to the project detail. The final arrangement should leave the air path accessible and the removable parts secure, with a clear maintenance method recorded for the building team.
Ceiling interface, plenum, face pattern and service access can be customized to the installation and maintenance requirements.