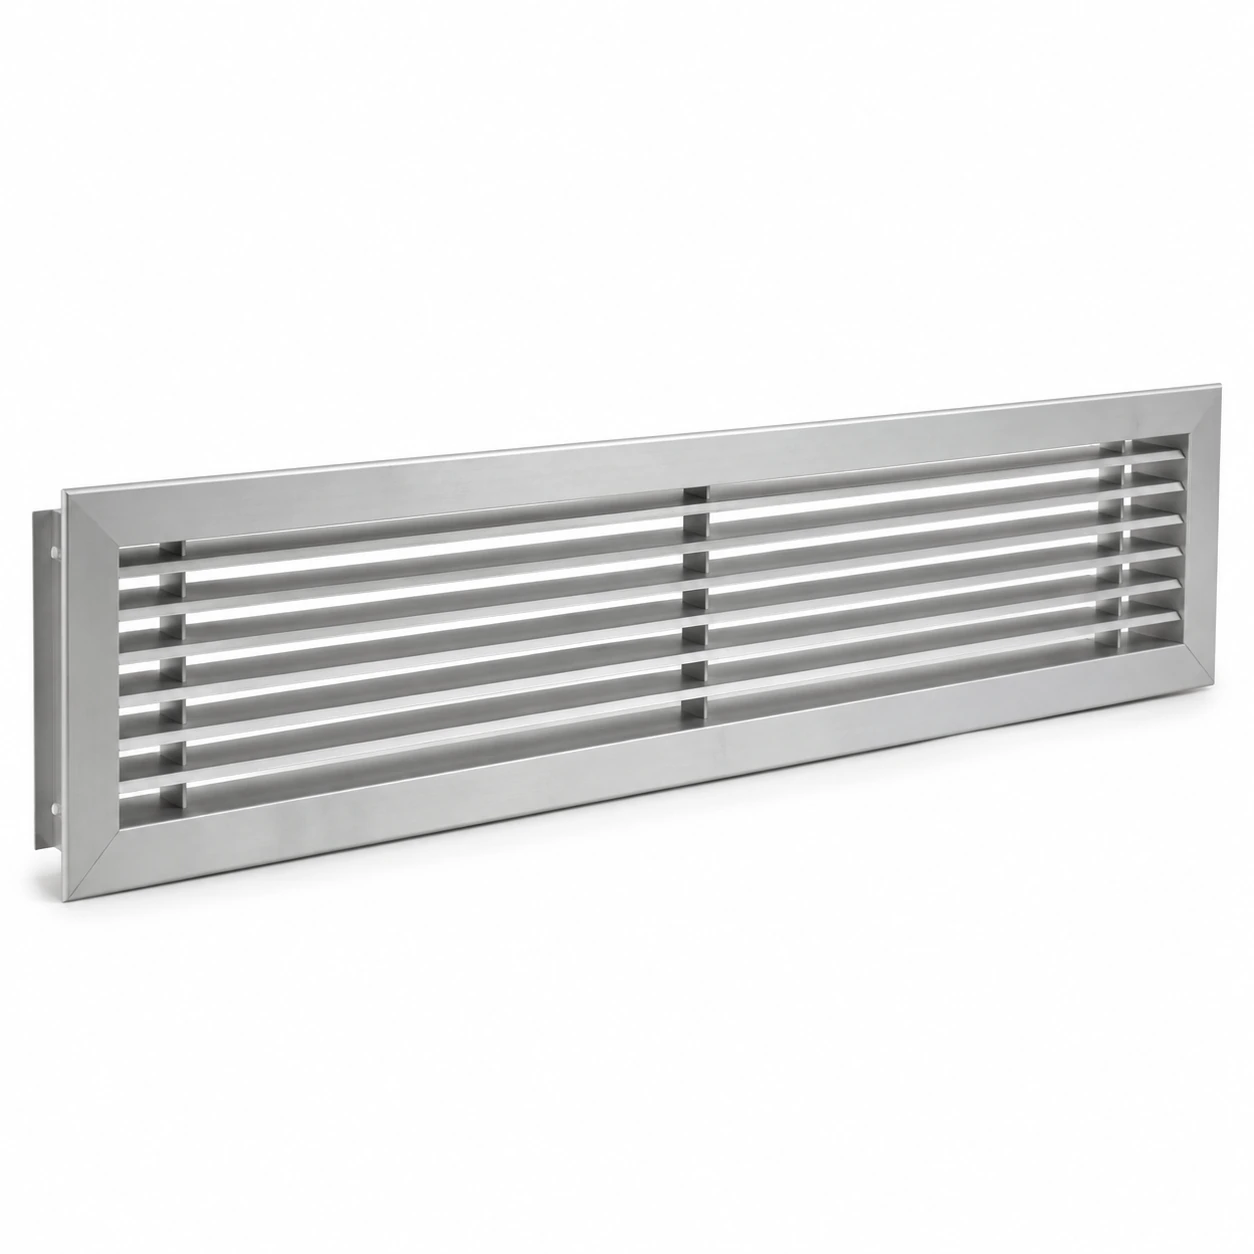
Return Air Grilles
linear return air grille
| Brand | shengtongJH |
|---|---|
| Nominal opening options W × H | 24 × 6 / 30 × 8 / 48 × 6 in |
| Metric equivalents | 609.6 × 152.4 / 762 × 203.2 / 1219.2 × 152.4 mm |
| Material | Extruded aluminium; other construction by project |
| Bar pattern | Straight parallel bars with selected spacing |
| Border | Surface flange, recessed or coordinated trim detail |
| Finish | Anodized aluminium or powder coat |
| Length arrangement | Single section or aligned multiple sections |
| Core access | Fixed bars or removable core |
| Rear connection | Plenum or duct interface separate from visible length |
| Filter provision | Independent holder where access and airflow allow |
| Selection inputs | Required return airflow, free area and available pressure |
A linear return grille is not automatically a supply diffuser. Bar spacing, active opening and connection geometry determine its return-air behaviour.
Bar spacing, section length, border and finish can be customized to the commercial elevation and return-air connection.
A linear return air grille uses parallel bars to form an elongated air opening. It can follow a commercial fascia or bulkhead line, but its continuous appearance should not obscure the actual active area, rear connection and service arrangement.
Separate the visual line from the working opening
A long metal face may be selected to align with an architectural feature. Only the portions connected to a usable return path contribute to the intended air collection. Identify any inactive sections and avoid counting decorative length as active grille area.
Where several sections form one line, coordinate the joints and rear plenum so that the installation remains understandable to both the finishing trade and the mechanical installer.
Choose bar spacing for the duty
Closer bars change the appearance and the open area. Wider spacing exposes more of the void behind the face. Review airflow, pressure allowance and sightlines together rather than choosing the bar pattern from a photograph alone.
Keep long frames straight
Provide suitable backing and consistent fixing surfaces. A slender extrusion can show distortion if it is forced against uneven work. The border should finish a prepared opening, not pull a poorly aligned fascia into shape.
Make access part of the design
A removable core can provide useful cleaning access, especially where a narrow return line collects visible dust. Check that it can be released along its installed length without being trapped by adjacent trims. For filtered returns, ensure the filter can pass through the available service opening or provide access elsewhere.
Agree whether the project needs an uninterrupted visual line or independent service sections. Those priorities can lead to different joint and frame details. shengtongJH can source a practical bar-and-frame configuration against the agreed drawing without treating a linear appearance as a special airflow guarantee.
Bar spacing, section length, border and finish can be customized to the commercial elevation and return-air connection.