Return Air Grilles
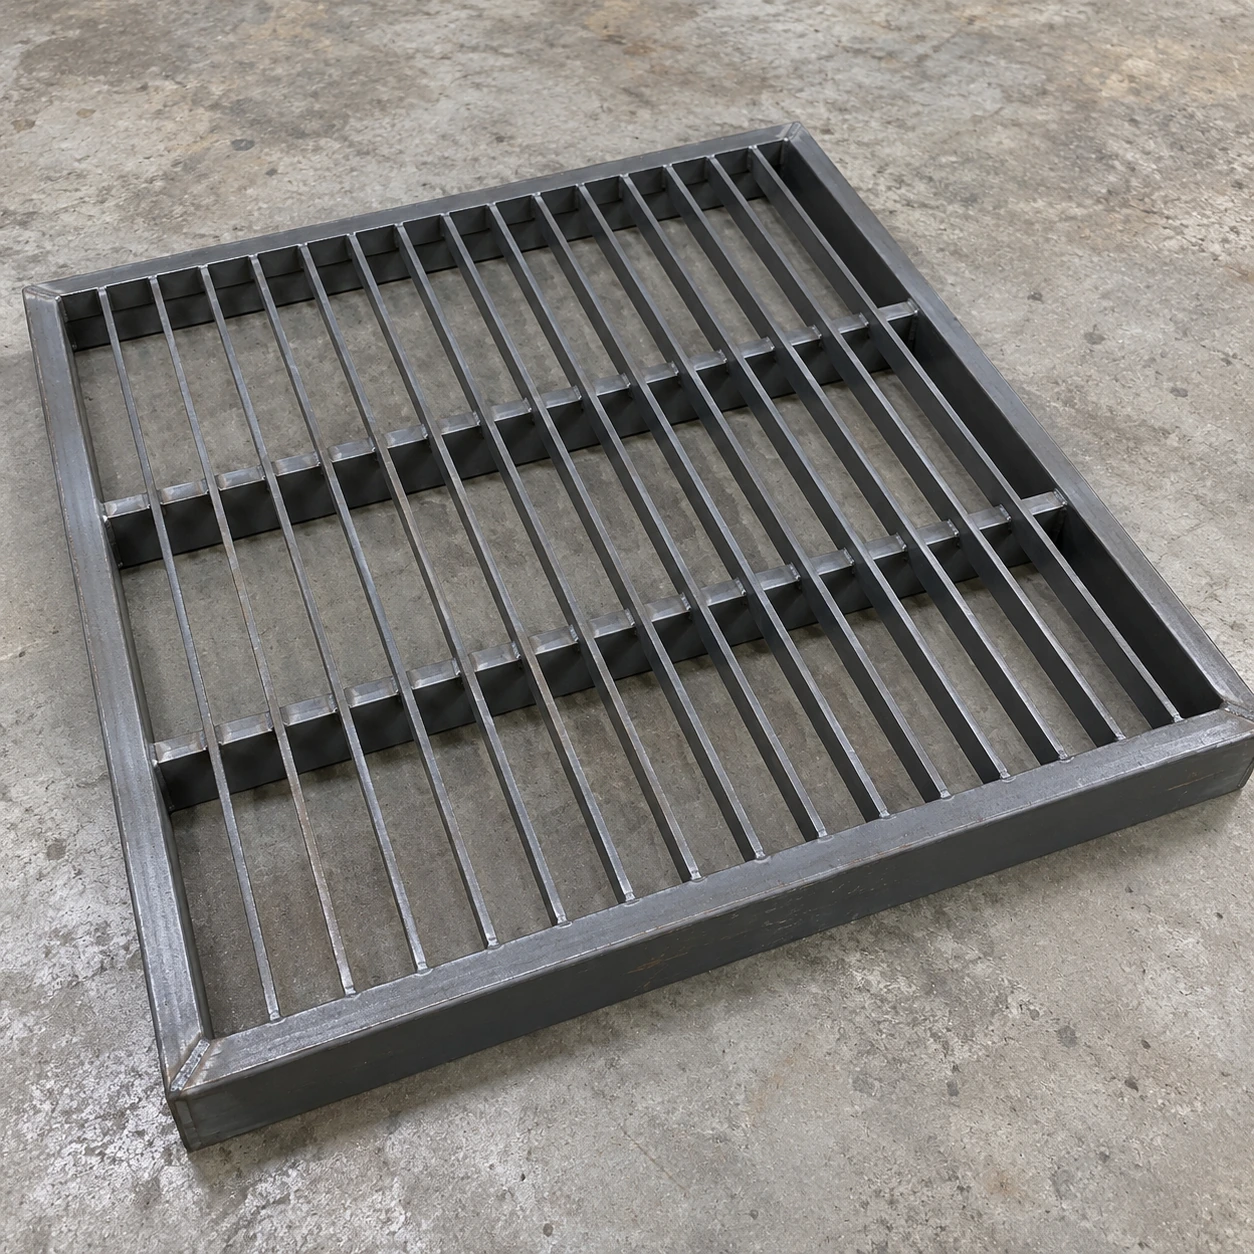
large floor return air grille
| Brand | shengtongJH |
|---|---|
| Opening options | 600 × 400 / 800 × 400 / 1000 × 500 mm; project dimensions by structural detail |
| Construction | Reinforced steel bar grille or purpose-selected floor assembly |
| Support frame | Perimeter bearing frame coordinated with the floor structure |
| Panel arrangement | Single or divided removable sections according to handling needs |
| Traffic requirement | Pedestrian, trolley or equipment loading explicitly identified |
| Load evidence | Assembly and support-specific verification required |
| Surface detail | Flush seating and opening geometry selected for the usage |
| Finish | Durable coating or suitable corrosion-resistant material |
| Below-floor access | Clear service space with safe removable-panel handling |
| Filter option | Accessible supported holder below the grille if required |
No walking, trolley or equipment load rating is implied without verification of the selected grille, span and support detail. Opening size alone cannot establish suitability.
Panel divisions, reinforcement, frame, finish and filter access can be customized to the floor opening and verified service requirements.
A large floor return air grille needs a construction and support detail suitable for its intended traffic. An ordinary wall grille cannot be treated as a floor product merely because it covers the opening.
Start with what crosses the opening
A pedestrian corridor, a maintenance route and a trolley path impose different demands on a floor grille. Identify the expected traffic, including wheel contact and the possibility of equipment being placed over the opening. The selected grille and its supporting frame need to be evaluated together for that duty.
Do not substitute a thin return face intended for a wall. Even a heavy-looking grid can perform poorly if the span or edge bearing differs from the arrangement for which it was designed.
Coordinate the floor edge
The frame should seat securely within the floor construction and leave an appropriate finished level. An uneven or projecting edge can create a trip point. The opening geometry also needs to suit the people and equipment using the route, rather than being chosen solely for visual appearance.
Make large panels manageable
A single large grille may be difficult to lift safely for cleaning. Divided sections can improve handling, but the intermediate supports affect both the structure and the return path. Include panel removal and lifting provisions in the design.
Protect the service space below
Floor returns collect debris differently from high wall returns. Provide a practical cleaning route and consider what can fall through the openings. If a filter is included below the face, it needs its own support and accessible replacement path. It should not become the surface on which loose debris or dropped objects accumulate unchecked.
shengtongJH can coordinate sourcing against the floor opening, traffic requirement and approved support detail. Any structural claim must refer to the actual assembly, not a generic catalogue description or the appearance of the product image.
Panel divisions, reinforcement, frame, finish and filter access can be customized to the floor opening and verified service requirements.