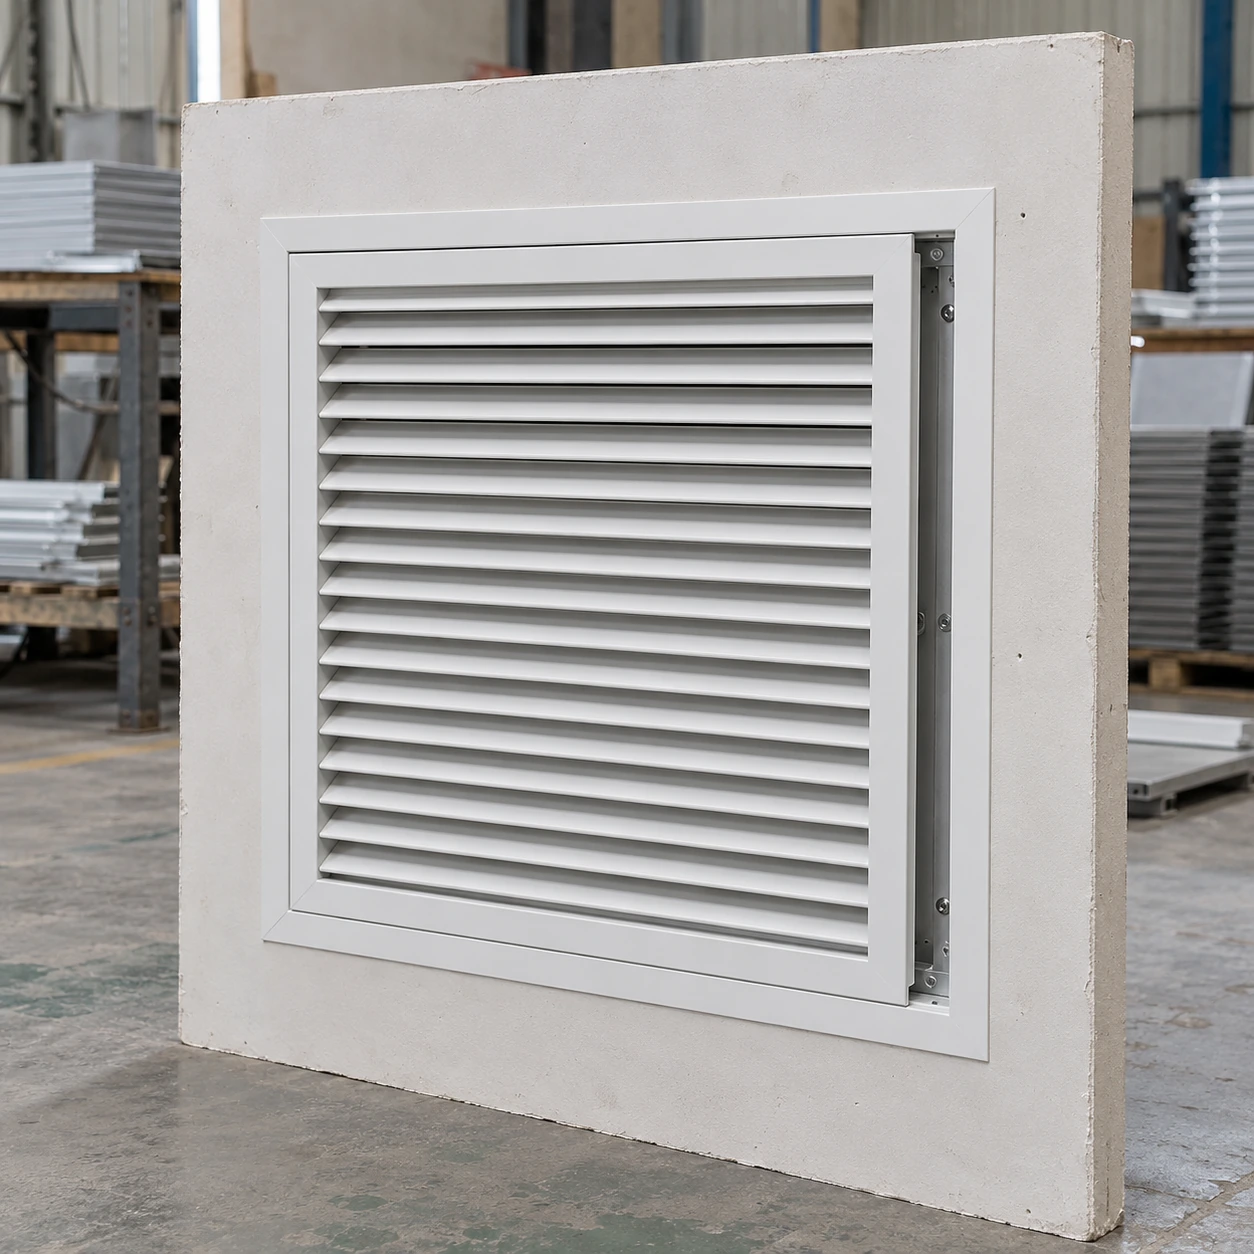
Return Air Grilles
flush mount return air grille
| Brand | shengtongJH |
|---|---|
| Opening options | 300 × 300 / 400 × 200 / 600 × 300 mm; custom openings by drawing |
| Visible face | Aligned with the scheduled finished surface |
| Frame construction | Recessed steel or aluminium installation frame |
| Core choices | Simple bars, slots or fixed louvers |
| Finish allowance | Board, plaster, tile or panel thickness defined before manufacture |
| Removal method | Accessible retained core or face fasteners |
| Rear interface | Plenum neck coordinated with installation depth |
| Finish | Powder coat or selected metal finish |
| Filtration | Serviceable filter holder only when included in the design |
| Coordination | Section drawing through finish, frame, opening and air path |
Flush alignment concerns the finished surface. It does not establish an air-tight, fire-rated or load-bearing assembly.
Recess depth, face pattern, finish and access mechanism can be customized to the building finish and return-air connection.
A flush mount return air grille aligns its visible face with the surrounding finish. Achieving that result requires a coordinated mounting frame and finish build-up, not simply a thinner surface grille pushed into the opening.
Set the finished plane before ordering
A wall may include a board layer, skim coat, tile or decorative panel. The installation frame must account for that build-up so the grille face finishes where intended. Working only from the rough structural opening can leave the face recessed too far or standing proud after the finishes are added.
Provide a section drawing showing the support surface and final finish. The frame should locate securely before the decorative work closes around it.
Keep the finished edge separate from removal
The central face must remain serviceable. If paint or sealant bridges the removal joint, routine cleaning can tear the surrounding finish. Define the access gap and removal method so the technician can release the core without levering against plaster or tile.
Do not hide a maintenance problem in a clean detail
A shallow recessed frame may leave insufficient space for a filter or its withdrawal path. If filtration is required, select the filter holder and access direction before the face detail is finalized. The same applies to rear dampers or other components that need inspection.
A flush face also needs an appropriate air path. Narrow slots and concealed edges can reduce the effective opening. Compare the chosen assembly at the design flow rather than assuming the visible opening performs like a conventional open grille.
Coordinate the handover
Record how the face releases, which fixings must remain accessible and how the finish should be cleaned. A small installation drawing is valuable for future maintenance when the original fit-out team is no longer present. shengtongJH can source the frame and grille together against that detail instead of leaving the installer to improvise the recessed support on site.
Recess depth, face pattern, finish and access mechanism can be customized to the building finish and return-air connection.