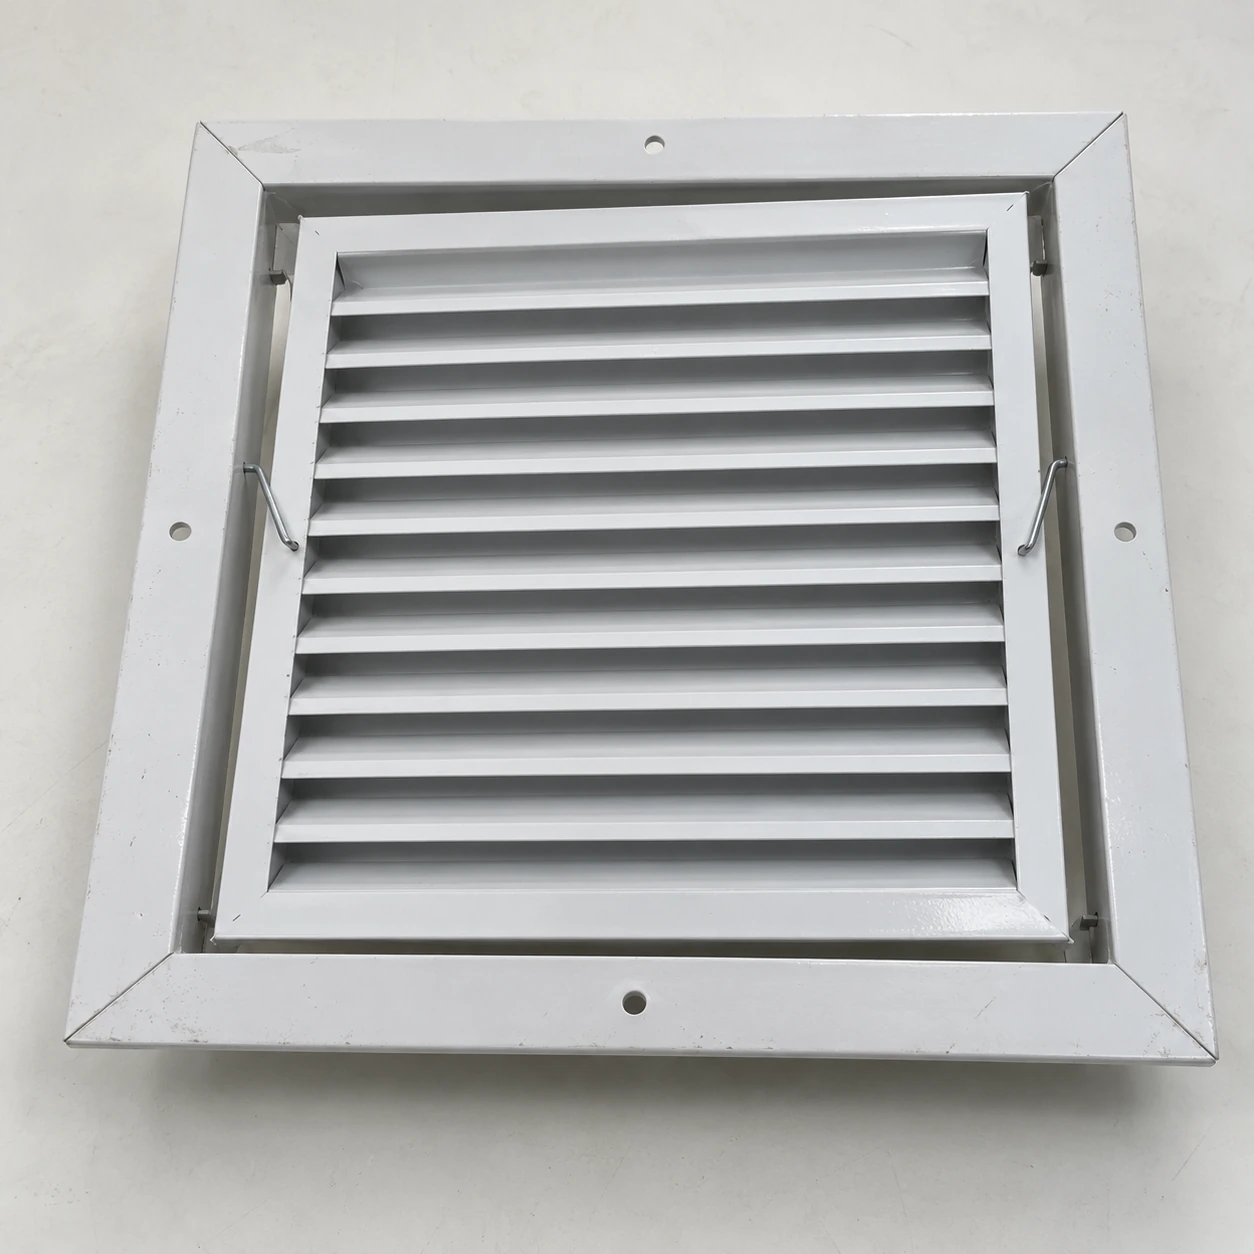
Return Air Grilles
ceiling return air grille
| Brand | shengtongJH |
|---|---|
| Opening options | 300 × 300 / 450 × 450 / 600 × 600 mm, W × H |
| Ceiling interfaces | Surface-mounted or specified lay-in grid frame |
| Material choices | Coated steel or aluminium |
| Core options | Fixed blades or open grid |
| Service arrangement | Removable core or positively retained hinged face |
| Retention | Mounting hardware and secondary retention where required by the assembly |
| Rear connection | Duct neck or project-defined plenum interface |
| Filter option | Accessible holder with secure panel retention |
| Finish | White or specified coating |
| Coordination | Ceiling grid, support, access and air performance |
Opening dimensions and ceiling module dimensions are not equivalent. The selected mounting system governs the face dimensions and retention detail.
Frame, core, access direction and rear connection can be customized to the ceiling construction and maintenance route.
A ceiling return air grille brings return air into an overhead duct or suitable return plenum. Its mounting and service arrangement must be designed for overhead use, where secure retention and clear access are essential.
Overhead access changes the product choice
A wall face that is easy to lift out at chest height may be awkward or unsuitable above a working area. Choose a core or hinged face that can be released and retained in the intended service position. Consider the technician's access equipment and the clear area below the grille.
If a filter is present, it must remain supported when the face opens. A loose panel resting on the front core can fall during service or be refitted incorrectly. Match the filter retention to overhead maintenance.
Connect to the right return route
Establish whether the system uses a connected duct or a designated return plenum. A ceiling tile opening by itself does not establish an acceptable air path. Coordinate the connection with the ventilation design and the ceiling assembly, including any project-specific fire or acoustic provisions.
Keep the ceiling grid out of unintended loads
Ductwork, boxes and other equipment need the support intended by their design. Do not use the grille frame as an improvised hanger for a rear plenum. Check the interface so the face can be removed while the rest of the assembly remains stable.
Lay-in frames require the actual grid dimensions and a compatible seating detail. Surface-mounted versions need sufficient overlap and a sound perimeter fixing. Both approaches can work, but their dimensions and hardware should not be mixed because the visible opening looks similar.
Plan inspection before closing the ceiling
Leave access to dampers, filter tracks and the connection above the face. A return grille is a frequent maintenance point; locating it under fixed equipment or through a crowded service zone can make an otherwise simple product difficult to use.
Frame, core, access direction and rear connection can be customized to the ceiling construction and maintenance route.