Return Air Grilles
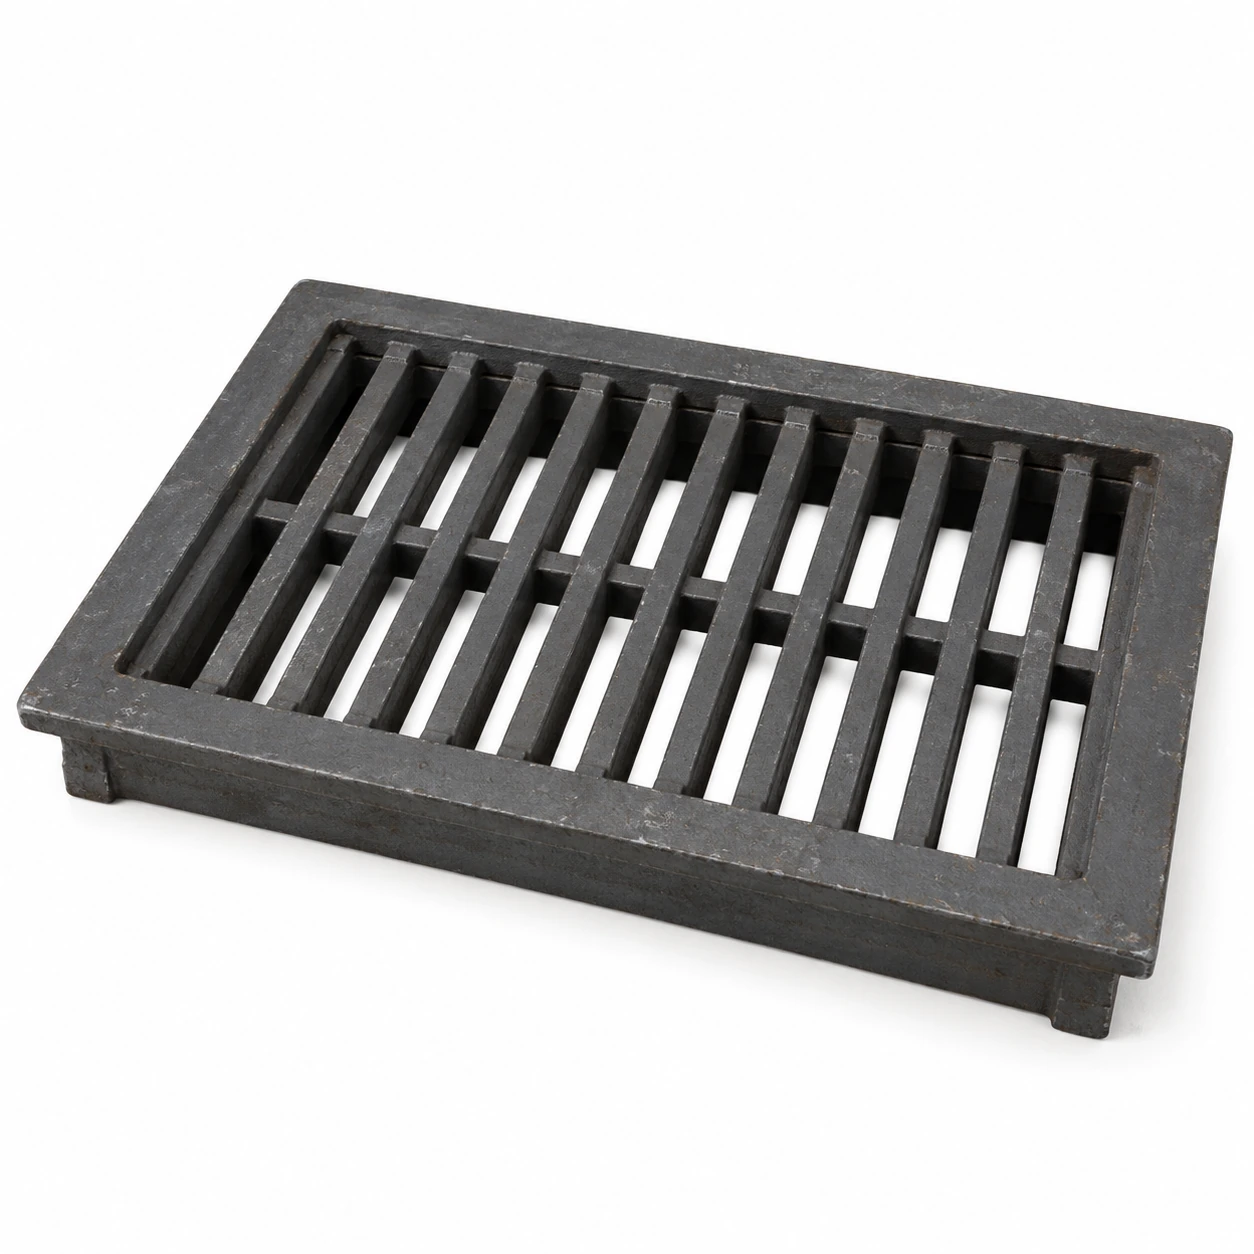
cast iron floor return air grille
| Brand | shengtongJH |
|---|---|
| Opening size enquiries | 12 × 24 / 14 × 30 / 20 × 20 in; drawing-based alternatives |
| Metric equivalents | 304.8 × 609.6 / 355.6 × 762 / 508 × 508 mm |
| Material | Cast iron, grade selected for the required construction |
| Face geometry | Plain industrial bars or grid pattern |
| Support | Continuous or designed perimeter seating frame |
| Finish options | Protective coating matched to cleaning and exposure |
| Load requirement | Project-specific concentrated and distributed loads |
| Traffic | Pedestrian or other duty only when supported by selected design evidence |
| Removal | Lift-out or secured panel with suitable handling provision |
| Filter option | Separate accessible holder below, if specified |
| Installation checks | Seat depth, levelness, clear opening and edge condition |
No load rating is implied by these size options. Casting, span, support and actual traffic must be assessed as a complete installation.
Casting pattern, support frame, opening and finish can be customized to the floor construction and specified service loads.
A cast iron floor return air grille is a heavy, rigid face for a properly supported floor opening. It requires a load and support assessment appropriate to its location; the material name alone does not make every casting suitable for people, trolleys or equipment traffic.
Start with the traffic above the opening
A grille in a quiet service area faces a different duty from one crossed by loaded trolleys. Identify concentrated wheel or foot loads as well as the overall distributed load. The opening span and the way the casting is supported determine how those forces pass into the surrounding floor.
Do not replace a load-bearing assembly with a thinner grille because the outer dimensions match. Obtain the construction and load evidence appropriate to the chosen product and installation before it is placed in a traffic route.
Provide a sound seat
The support frame needs a level, secure bearing surface. A casting resting on a damaged corner can rock or concentrate load where it was not intended. Repair the surrounding opening and confirm the seating depth before final installation.
Choose a practical bar arrangement
Bar spacing and orientation affect air passage, cleaning and the interaction with shoes or wheels. Consider the actual traffic and debris likely to reach the opening. A decorative pattern is not automatically the right choice for an industrial service route.
Plan removal without creating another hazard
A cast-iron panel can be heavy. Provide an appropriate lifting method and manage access to the open floor aperture during service. A filter or catch tray below the grille should be reachable without improvised handling of the casting.
Choose the protective finish for the real exposure and cleaning routine. Where water or corrosive residues are expected, evaluate the material and coating carefully rather than relying on weight as evidence of durability. shengtongJH sources against the agreed opening, support and duty requirements, with no blanket load promise inferred from the product name.
Casting pattern, support frame, opening and finish can be customized to the floor construction and specified service loads.