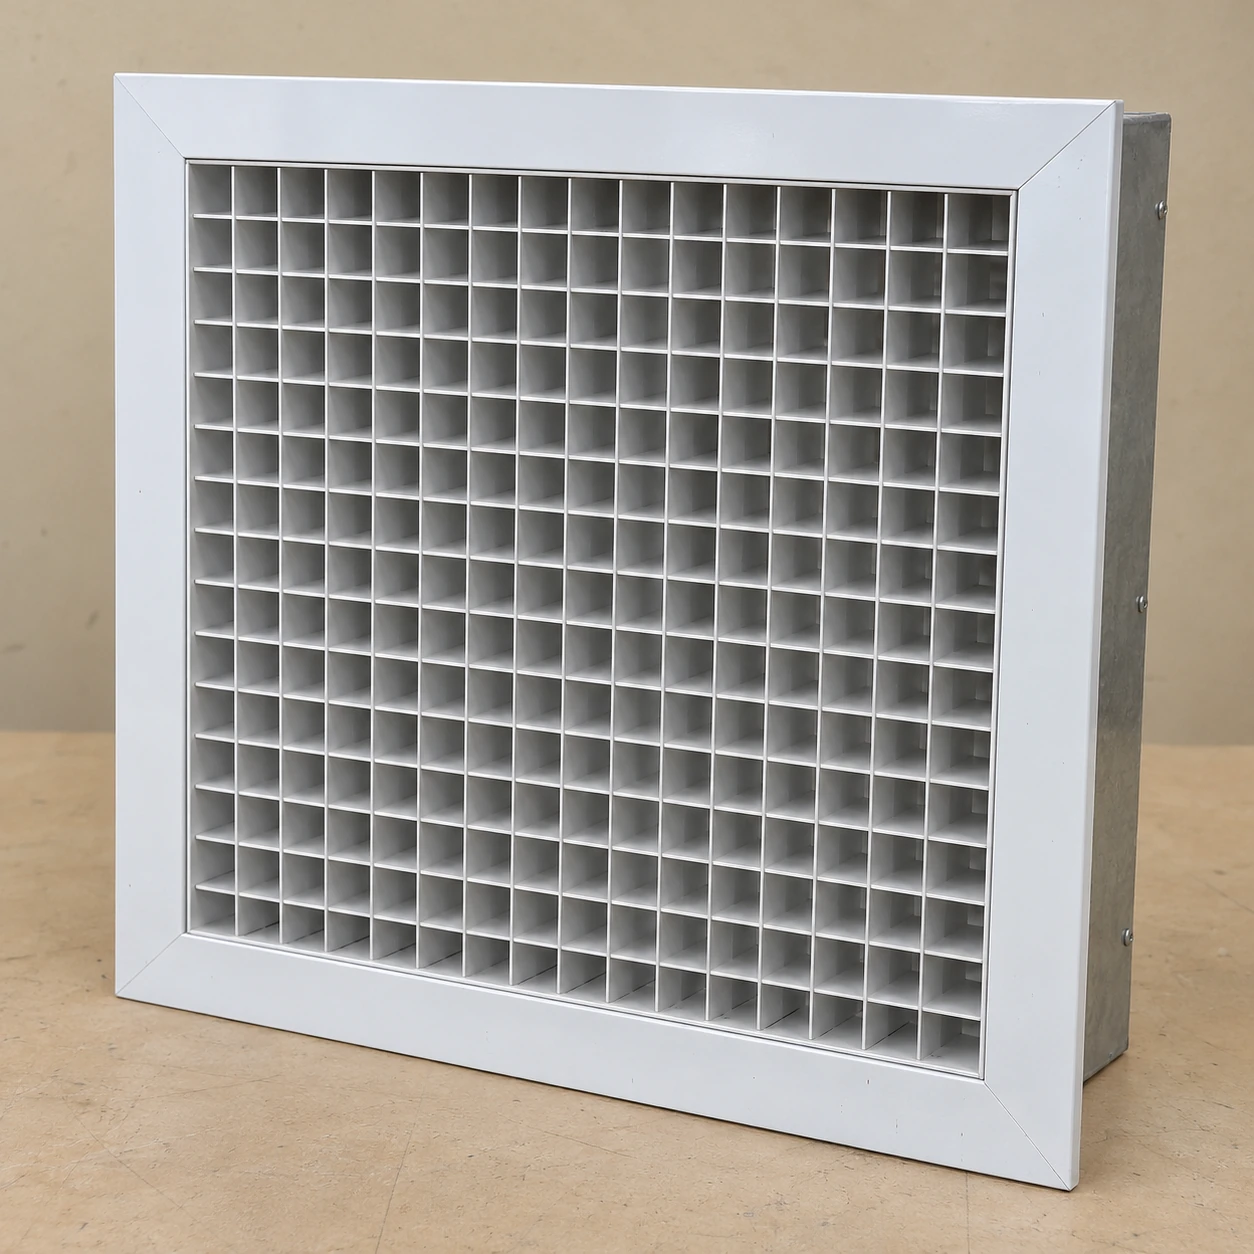
Return Air Grilles
2x2 return air grille
| Brand | shengtongJH |
|---|---|
| Nominal module | 2 × 2 ft / 24 × 24 in / 609.6 × 609.6 mm |
| Interpretation | Commercial ceiling-grid module, not a 2-inch duct opening |
| Actual panel dimensions | Set by the chosen grid and bearing edge |
| Face choices | Eggcrate, perforated plate or fixed louvers |
| Frame material | Aluminium or formed steel |
| Finish | White powder coat; project colour by selection |
| Rear arrangement | Open plenum or separate duct neck |
| Neck dimensions | Independently selected from required connection and airflow |
| Retention | Grid support and installation-specific securing accessories |
| Service option | Lift-out panel or retained access face |
| Metric alternative | 600 × 600 mm grid configuration selected separately |
The nominal module describes the ceiling layout. It is not a confirmed manufactured face dimension or a guarantee of compatibility with a metric grid.
Module interface, core, rear connection and retention can be customized to the commercial ceiling and air-system design.
Here, 2x2 return air grille means a nominal two-foot by two-foot ceiling module used in commercial air distribution. It does not mean a two-inch opening, and the module size must not be substituted for the actual grille face or duct neck dimensions.
A module-sized face can hide several air arrangements
A square ceiling return may open directly into a designed return plenum, or it may connect to a duct through a smaller rear neck. Those arrangements can look similar from below but require different coordination above the ceiling. Identify the intended return path before choosing the frame.
If a duct neck is present, show its size and position separately on the order. The full ceiling module is a finish dimension and should not be treated automatically as the connected duct opening.
Check the grid that is actually installed
Commercial sites may contain more than one ceiling system after extensions or alterations. Measure the grid module and confirm its edge profile at the installation location. An imperial panel and a metric panel are not safely interchangeable simply because both are described informally as a square ceiling tile.
The selected border needs adequate bearing and the clearances required for installation and removal. Where safety clips or independent retention are required, include them in the coordinated ceiling detail.
Keep the face removable
Leave enough space above the panel to lift or release it. Pipes or ducts placed directly over the grille can turn a removable design into a trapped assembly that cannot be serviced without disturbing other systems.
Do not use the grille as a hanger
Provide the support required by the connecting duct and plenum. A lightweight face should not carry unintended loads from services above it. Clarify the support boundary with the ceiling and mechanical installers.
Specify the visible core deliberately
An open grid gives a different view into the void than angled louvers or a perforated face. Select the core for the required airflow, pressure allowance and appearance together. The nominal module alone cannot establish those performance characteristics.
Module interface, core, rear connection and retention can be customized to the commercial ceiling and air-system design.