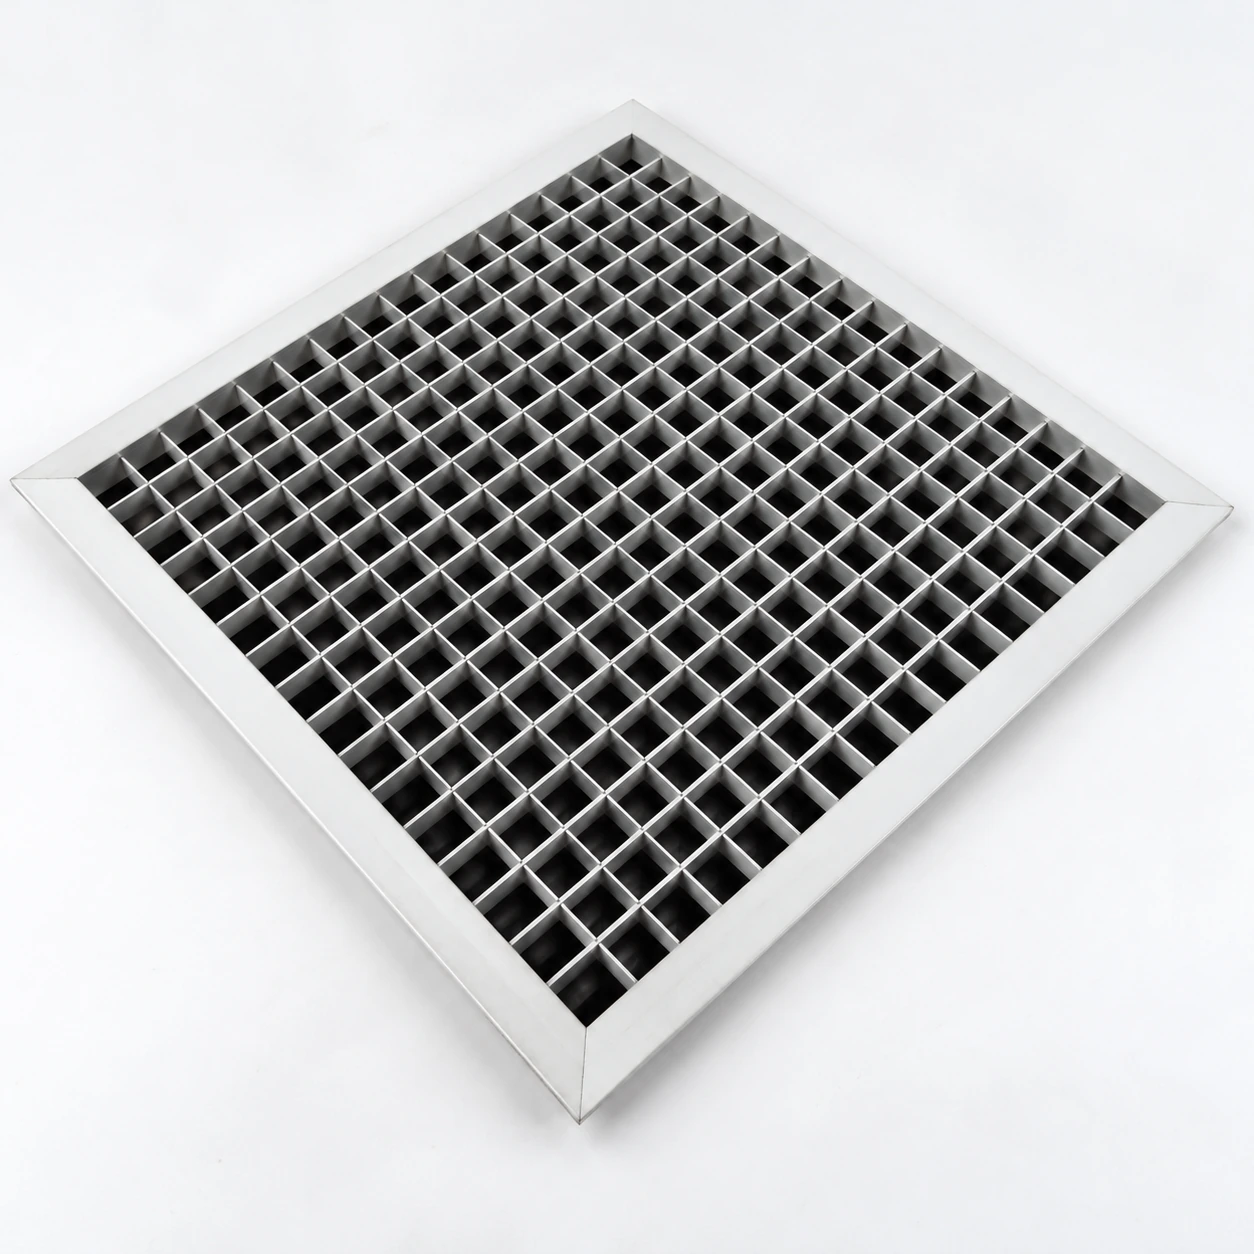
Return Air Grilles
24 x 24 return air grille for drop ceiling
| Brand | shengtongJH |
|---|---|
| Nominal ceiling module | 24 × 24 in / 609.6 × 609.6 mm |
| Actual panel size | Sized to the specific grid and bearing detail |
| Metric grid compatibility | 600 × 600 mm grid requires a separate fit check |
| Core options | Eggcrate, fixed louvers or perforated face |
| Frame construction | Aluminium or steel lay-in border |
| Finish | White powder coat or project-matched finish |
| Duct connection | Open plenum face or selected rear neck |
| Retention | Grid bearing plus required clips or independent safety retention |
| Filter provision | Only with an accessible selected filter frame |
| Support | Ceiling and connected duct supports coordinated separately |
| Service access | Lift-out or retained removable face as selected |
Do not order an imperial module as a 600 mm panel by rounding. Actual face dimensions and support details follow the selected ceiling grid.
Lay-in edge, face style, duct neck and retention can be customized to the commercial ceiling system and return-air arrangement.
A 24 x 24 return air grille for drop ceiling is normally selected around an imperial ceiling module. The module, the actual lay-in panel and any connecting duct neck are separate dimensions, and each must match the chosen ceiling system.
Order the ceiling interface first
A drop ceiling is a coordinated system of grid members, panels and services. Start with the actual grid profile and module rather than measuring only a removed tile. The grille needs the correct bearing edge and installation clearance so it seats securely without distorting adjacent panels.
Imperial and metric module descriptions are often used casually on project schedules. Their dimensions are close enough to cause confusion but not close enough to guarantee a safe or tidy fit. Confirm the ceiling manufacturer's details before fixing the grille order.
Face
The visible panel fills the ceiling module. Its border style should suit the surrounding panels and permit the chosen removal method without catching on the grid.
Air connection
A ducted return may have a neck smaller than the ceiling face. An open-plenum return has a different rear arrangement. Specify which air path is intended rather than treating the full tile area as a duct connection.
Retention
Agree the required clips, hangers or safety retention for the installation. Connected ductwork should not place unintended loads on a lightweight ceiling grille or grid.
Keep service work above the ceiling practical
Allow room to lift or open the face without hitting pipes, cable trays or sprinkler branches. If a filter is included, make sure it can be withdrawn into the available space and that dust will not be shaken onto occupied areas during routine changes.
For replacement, record the old frame edge and the surrounding grid condition. A new grille should restore a coordinated ceiling opening, not rely on improvised bending of the frame to fit an unknown module.
Lay-in edge, face style, duct neck and retention can be customized to the commercial ceiling system and return-air arrangement.