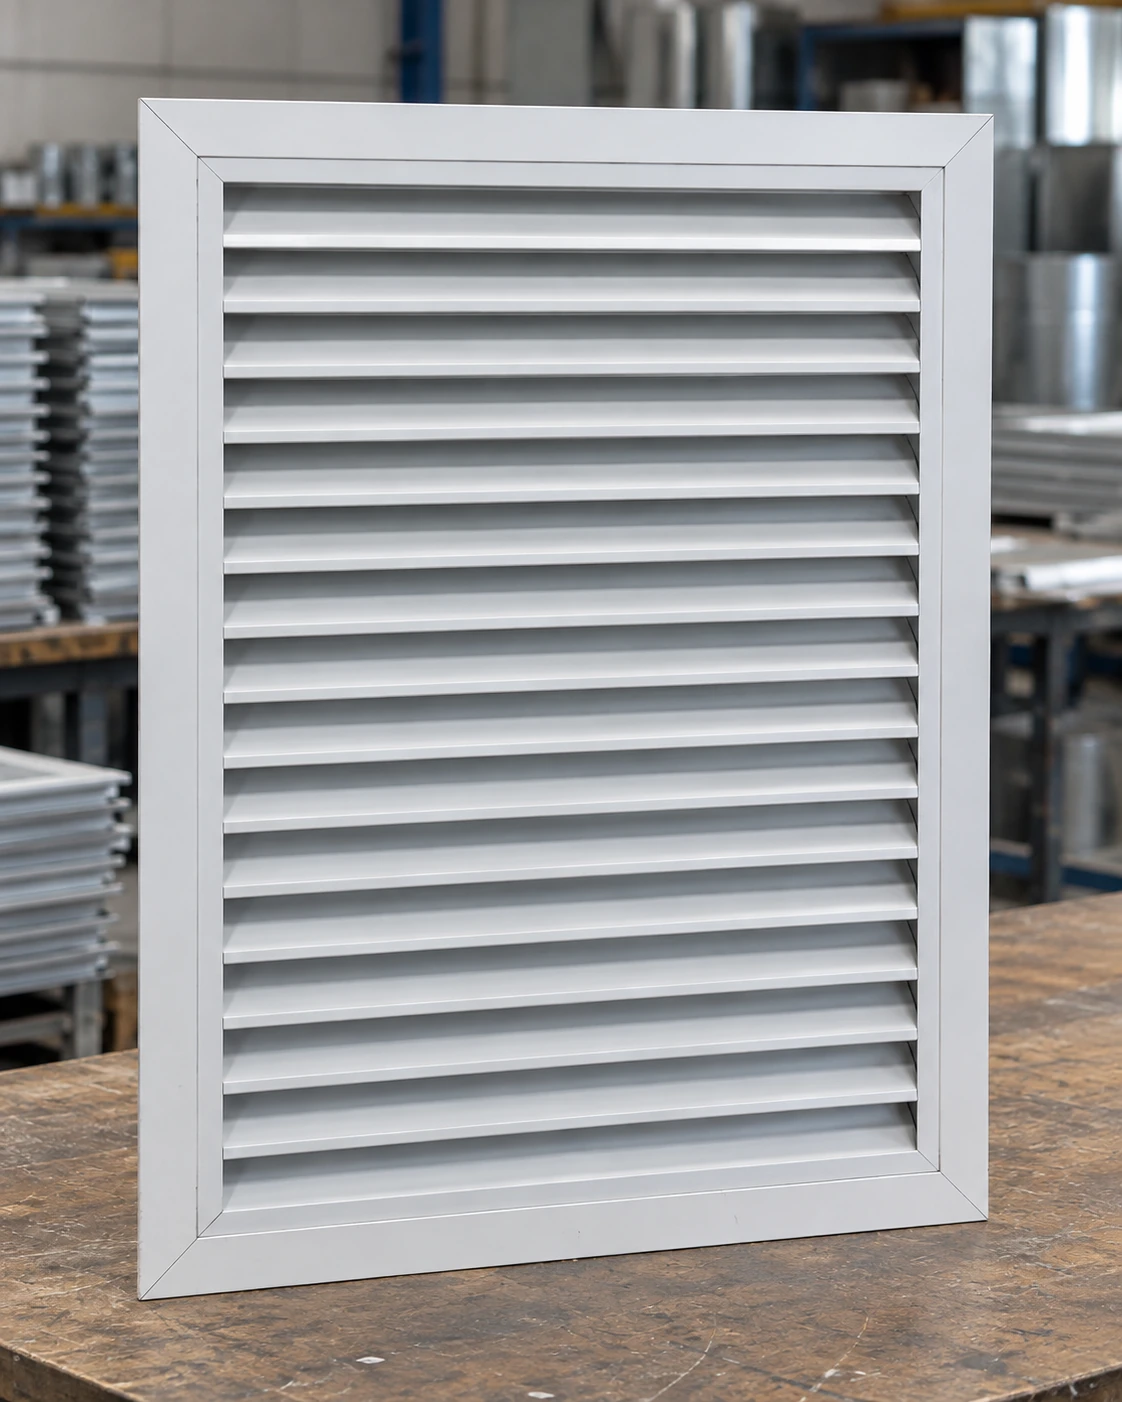
Return Air Grilles
20x25 return air grille
| Brand | shengtongJH |
|---|---|
| Nominal opening W × H | 20 × 25 in / 508 × 635 mm |
| Orientation | Portrait opening; blade and access orientation stated separately |
| Material options | Aluminium or coated steel |
| Blade arrangement | Fixed horizontal inclined blades |
| Frame choices | Surface flange or project-matched recessed frame |
| Core options | Fixed, removable or filter-access arrangement |
| Filter option | Holder depth selected for an actual matching panel |
| Finish | White, light grey or specified powder coating |
| Installation support | Perimeter fixing into sound wall or plenum framing |
| Selection basis | Required airflow and pressure loss through the complete return path |
The width-first opening convention does not define the outer face or filter dimensions. Use the ordered frame drawing for construction.
Border width, access direction, material and filter provision can be customized to the vertical opening and maintenance position.
A 20x25 return air grille uses a taller-than-wide nominal opening. It can suit a vertical wall bay or return plenum when the surrounding structure leaves more height than width.
Use the vertical bay deliberately
A taller return opening can fit between structural or service constraints that limit the available wall width. Check the position against cable routes, wall joints and the return plenum before fixing the frame dimensions. Keeping the face clear of nearby furniture or equipment is as important as fitting it between the studs.
The opening's orientation should be recorded as width followed by height. Rotating a rectangular frame may alter blade sightlines, latch position or filter access even when the opening area remains unchanged.
Give the air a reasonable approach
A narrow connection entering one corner of a tall plenum can load the face unevenly. Consider how the branch meets the return box and whether the face has enough unobstructed space behind it. The grille is the visible end of that arrangement, not a correction for every restriction in the duct.
Choose service access before choosing fasteners
If the return void contains a filter or a component that needs inspection, decide which parts should be removable. A fixed frame with a removable centre can protect the surrounding wall finish from repeated screw removal. A hinged face needs clearance for its swing and a retention method suitable for its mounting position.
At enquiry stage, provide the opening dimensions, the accessible side and the connection sketch. Include any local filtration in the airflow calculation, because the pressure drop of a loaded panel can be more important than the face alone. This makes the selection useful for an operating return system rather than simply a frame that fills the hole.
Border width, access direction, material and filter provision can be customized to the vertical opening and maintenance position.