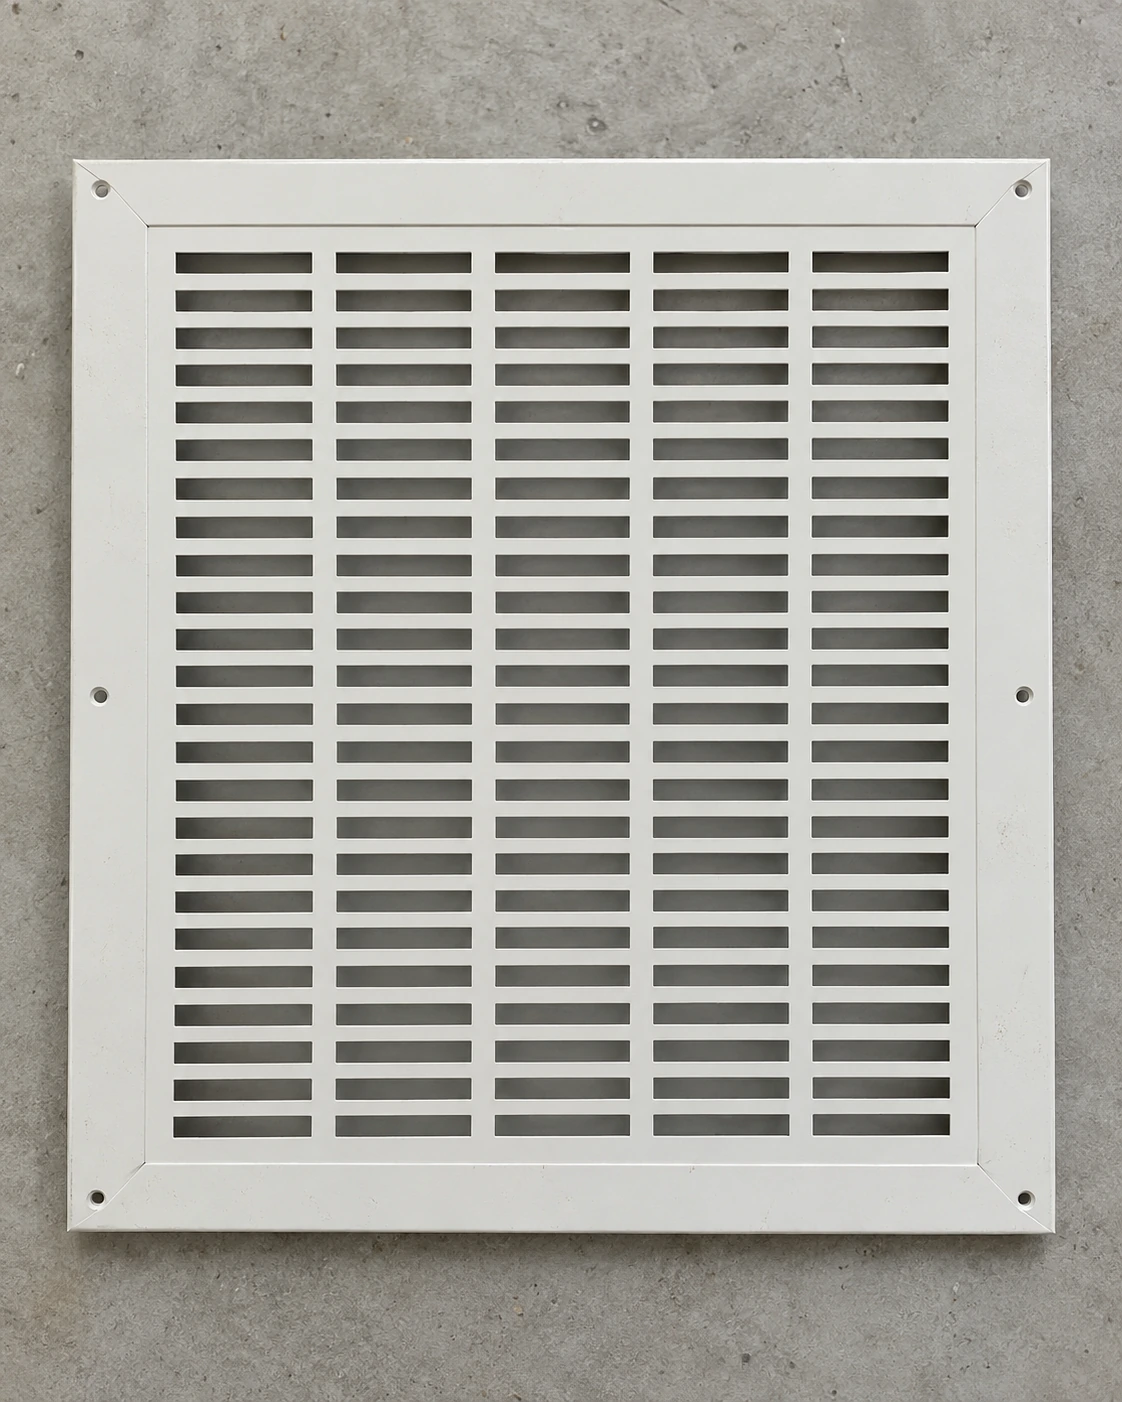
Return Air Grilles
20x25 return air grille decorative
| Brand | shengtongJH |
|---|---|
| Nominal opening W × H | 20 × 25 in / 508 × 635 mm |
| Face construction | Simple punched or laser-cut steel panel |
| Alternative core | Coated aluminium bars or angled louvers |
| Pattern choices | Straight slots or restrained geometric openings |
| Border dimensions | Opening plus agreed perimeter overlap |
| Mounting | Screw-removable face or separate retained frame |
| Finish | White, grey or specified powder coating |
| Filter option | Independent serviceable filter holder when required |
| Rear clearance | Space for frame, core and any filter withdrawal |
| Air selection | Use the chosen pattern free area and resistance data |
Decorative appearance does not establish airflow capacity. Overall frame dimensions and filter dimensions are separate from the nominal opening.
Pattern, finish, border and access arrangement can be customized to the commercial interior and required return-air duty.
A decorative 20x25 return air grille can coordinate a commercial return opening with surrounding finishes. The face pattern should be selected as part of the air system, because a visually denser design can leave less open area than an ordinary louvered face.
Choose the pattern around the airflow requirement
A decorative panel may use slots, perforations or repeated geometric openings. Their combined open area and the shape of each passage affect resistance. Compare the proposed face at the required flow before approving the appearance. A dense pattern that looks acceptable on a sample can require more area when used over a working return.
If the opening is fixed, the pattern may need to remain relatively open. If the pattern is fixed by the interior design, the opening or number of returns may need review. These are coordinated design decisions rather than benefits guaranteed by the word decorative.
Hide the plenum without blocking it
A dark rear surface or a suitable angled core can reduce a direct view behind the face. Avoid adding an improvised fabric or backing sheet to conceal the plenum: it may add resistance, collect dust or conflict with project material requirements. Specify the intended backing as part of the assembly.
Keep the face removable
Painted decorative panels still need cleaning, and a filter behind them still needs changing. Provide reachable fixings and a clear removal route. Do not seal the entire perimeter permanently merely to make the border look flush.
Order a complete finish detail
Show the opening, border overlap and adjacent finish in the enquiry. Identify cleaning products and the expected frequency of access. A straightforward coated-steel design can suit offices, retail support areas or factory administration spaces without relying on ornate styling. shengtongJH can coordinate the selected panel and frame with those requirements, while keeping airflow and maintenance performance explicit in the purchase.
Pattern, finish, border and access arrangement can be customized to the commercial interior and required return-air duty.