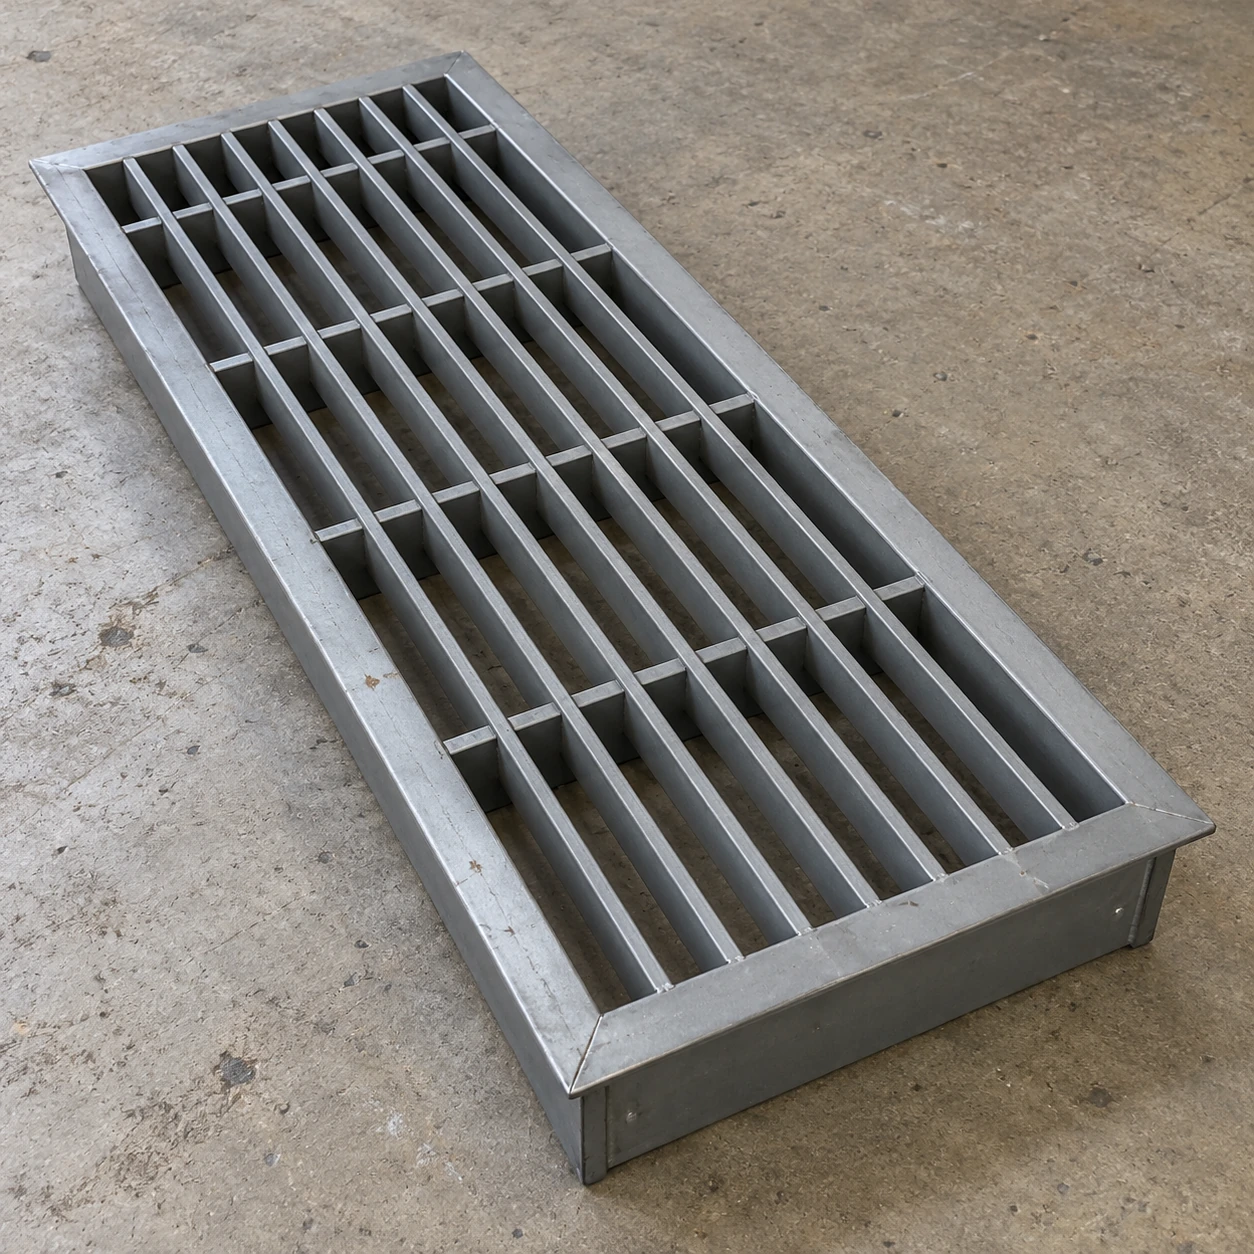
Return Air Grilles
14 x 30 floor return air grille
| Brand | shengtongJH |
|---|---|
| Nominal opening W × L | 14 × 30 in / 355.6 × 762 mm |
| Material options | Fabricated steel; cast construction by selected design |
| Face geometry | Stout bars or grid matched to floor use |
| Bearing detail | Designed perimeter seat with adequate supporting frame |
| Finish | Protective coating suitable for exposure and cleaning |
| Traffic assessment | Pedestrian, wheels or equipment loads specified separately |
| Load evidence | Required for selected panel, span and support arrangement |
| Removal option | Lift-out or secured panel with planned handling method |
| Filter option | Separate accessible holder below if required |
| Installation level | Top face and edge detail coordinated with finished floor |
| Cleaning access | Safe access to grille underside and return void |
The opening dimensions are not a load rating. Do not use a wall or ceiling grille over a traffic-bearing floor opening.
Bar layout, support frame, fastening and finish can be customized to the floor construction and specified use.
A 14 x 30 floor return air grille requires a floor-duty construction for its nominal rectangular opening. Its long span, bar arrangement and bearing frame must be selected for the actual traffic and support conditions rather than borrowed from a wall grille.
Follow the load into the surrounding floor
A floor grille is part of the surface people or equipment may cross. Its bars transfer load to the perimeter frame, which must transfer it to sound supporting construction. An unsupported edge or a damaged seat can compromise an otherwise substantial-looking panel.
Describe the traffic that can reach the opening, including concentrated wheel loads and maintenance equipment. Select the panel and supporting detail with appropriate evidence for that duty; a heavy appearance is not a substitute for a load assessment.
Coordinate the long direction
The orientation of the opening affects bar span and support positions. Show the panel in its installed position rather than supplying width and length without a layout. The chosen construction may require intermediate support that must remain clear of the intended return path.
Finish the edge carefully
The grille should sit securely at the intended level relative to the finished floor. A rocking panel or projecting edge creates a practical hazard and should be corrected through the seat and frame detail, not improvised packing that can move during use.
Service the void without leaving an unmanaged opening
Plan how the panel will be lifted and where it will be placed during cleaning. Control access to the exposed aperture while it is open. If a filter sits below, allow a clear removal route and avoid requiring technicians to reach around sharp or unsupported edges.
For shengtongJH sourcing, provide the opening, floor build-up, support sketch and traffic description together. This permits a floor-specific grille and frame to be selected instead of treating a matching face dimension as the complete specification.
Bar layout, support frame, fastening and finish can be customized to the floor construction and specified use.