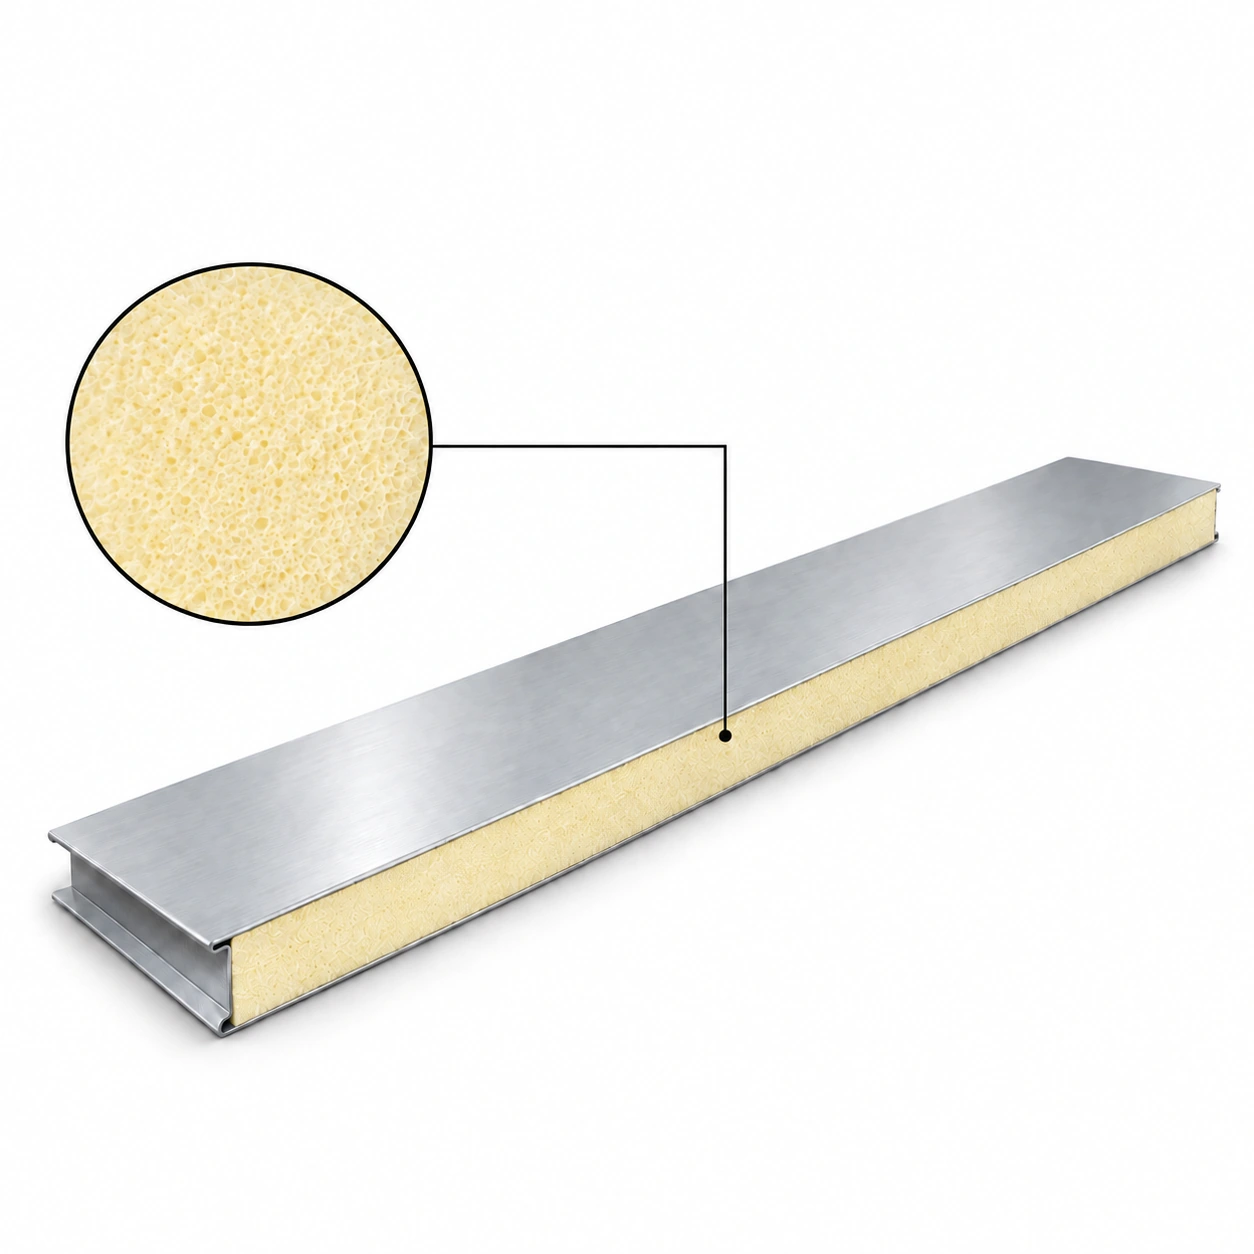
PU & PIR Sandwich Panels
pu sandwich wall panel
| Brand | shengtongJH |
|---|---|
| Use | Industrial walls and insulated partitions |
| Core | PUR polyurethane foam |
| Module width | 900 / 1150 mm options |
| Thickness options | 50 / 75 / 100 / 150 mm |
| Facings | PPGI / SS304 stainless steel |
| Joint direction | Arranged with the selected panel profile and support layout |
| Length | Cut to wall elevation; up to 11,800 mm subject to access |
Panel dimensions, surface finish and connection details can be configured for your application.
A PU sandwich wall panel should be selected as part of a wall elevation. The panel module, support positions and openings determine whether installation produces a neat, sealed boundary or a collection of difficult infill pieces.
Lay out the wall before counting panels
Set the starting line
Use a surveyed base and a clear datum. Small alignment errors accumulate along a long run and can leave the final panel too narrow to connect cleanly.
Place doors and windows
Coordinate openings with the panel module and frame support. A door frame should not depend on a thin strip of facing to carry repeated operating forces.
Resolve the last connection
Plan the closing panel and end trim before installation. Confirm that there is enough space to engage the profile and complete any concealed seal.
Match exposure on each side
A wall between a dry work area and a wash-down room experiences different conditions on its two faces. Select the metal and coating accordingly. The joint seal and lower perimeter must suit the wetter side as well as the main surface.
For exterior exposure, use a wall system with the appropriate weathering, flashing and fixing details. An internal partition configuration should not be assumed suitable for rain and wind simply because it uses metal skins.
Protect the usable wall
Support cable trays, pipework and heavy fittings from suitable structural elements. Add stand-off guards where pallets or trolleys can contact the panel. These measures reduce local damage without unnecessarily increasing the specification of the entire wall.
At completion, inspect the base, corners, openings and top closure before hiding them behind equipment. Confirm that required fire or thermal documentation matches the actual assembly. shengtongJH can configure panel dimensions, surface choices and wall accessories around the installation and operating conditions.