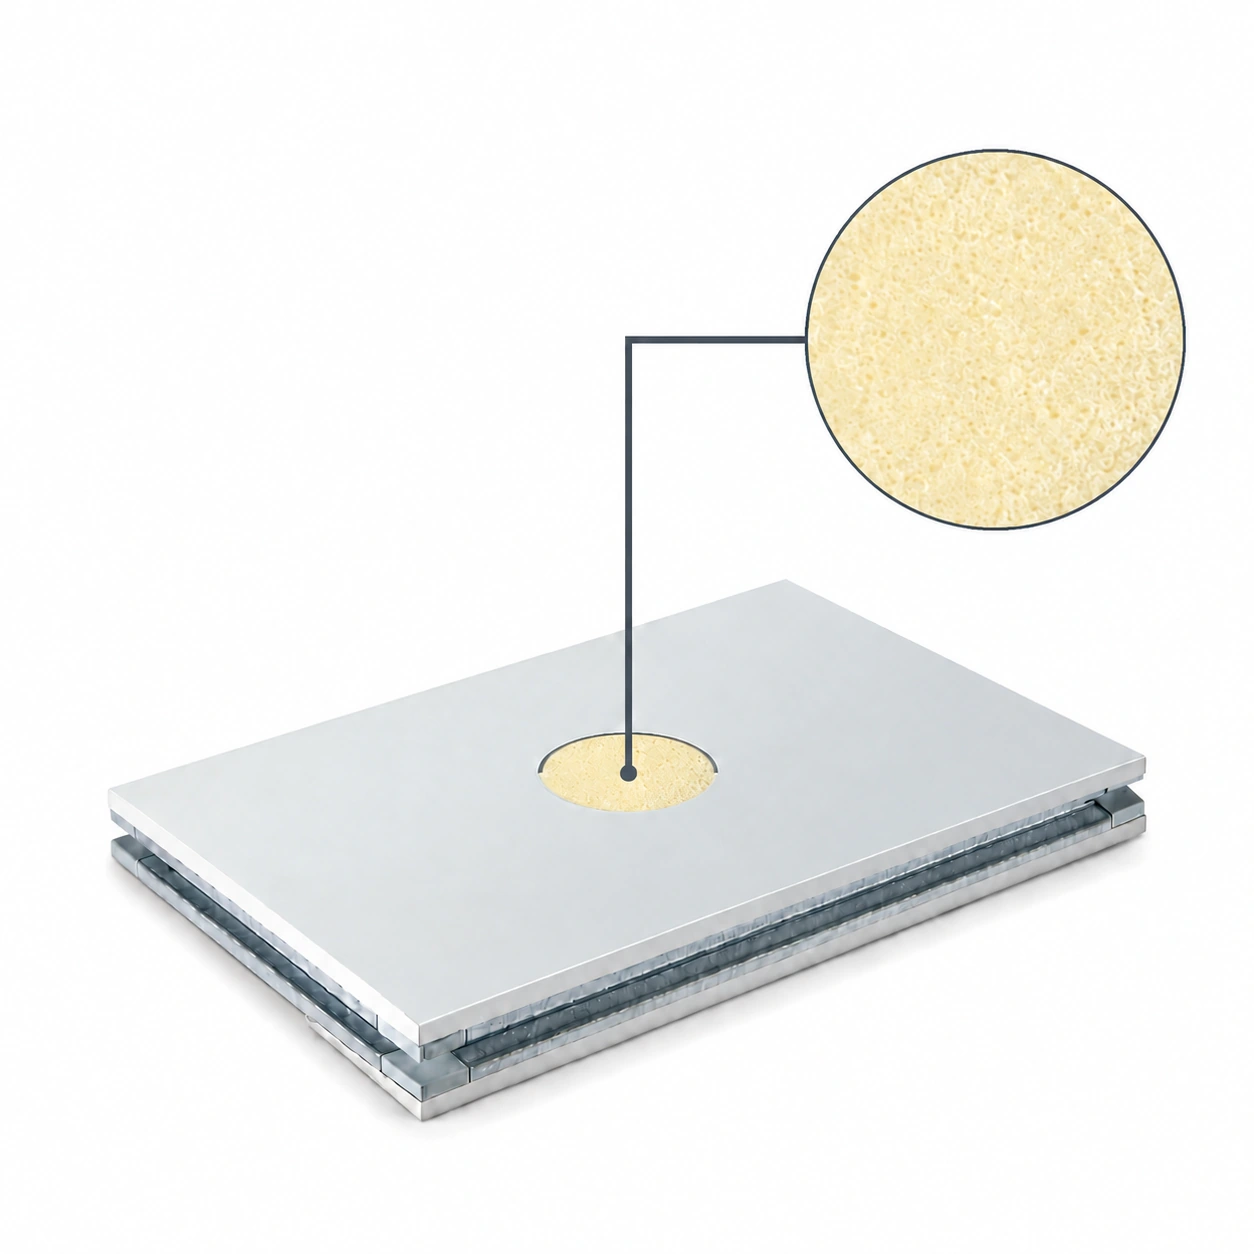
PU & PIR Sandwich Panels
panel polyurethane
| Brand | shengtongJH |
|---|---|
| Core | PUR polyurethane |
| Construction | Metal faces with grooved profile frame |
| Panel width | Project width up to 1180 mm |
| Thickness options | 50 / 75 / 100 / 150 / 200 mm |
| Facing choices | PPGI or SS304 stainless steel |
| Length | Project cut, maximum 11,800 mm subject to access |
| Finish selection | PE / SMP / PVDF / specified ESD coating |
Panel dimensions, surface finish and connection details can be configured for your application.
Selecting a polyurethane panel for an enclosure starts with the finished space and its connections. A framed panel arrangement can suit planned room modules, but its frame, edge and support details must match the adjoining construction.
Work backwards from the room
Mark the required clear working area, door opening and equipment service space first. The panel thickness, frame and trims then establish the external dimensions. Beginning with the available floor footprint alone can leave a room that is too tight once the lining and protection are installed.
Panel lengths should also suit the route into the building. A long factory-finished piece reduces joints but may not pass around an existing corridor corner. Compare full-height delivery with a designed segmented arrangement before releasing the cutting schedule.
Coordinate three interfaces
Panel to panel
Use the specified edge profile and joining method. Different framed systems should not be assumed interchangeable because their visible surfaces look similar.
Panel to structure
Define the base, head and end supports. Allow the building movement required by the wall design rather than forcing the panel to absorb it through damaged seals or distorted skins.
Panel to services
Schedule openings for cables, pipes and access panels. Close exposed foam at cut edges and retain a maintainable connection around components that may need replacement.
Finish the assembly, not only the face
A smooth metal surface is useful only if corners, fixings and joints can also be cleaned and inspected. Select the facing for the actual exposure and keep cleaners compatible with the chosen coating. Use separate protection where handling equipment can strike the wall.
For ceilings, obtain a suitable support and load arrangement; wall use alone does not establish ceiling suitability. shengtongJH can arrange framed polyurethane panel dimensions and enclosure accessories around the room layout, installation access and maintenance needs.