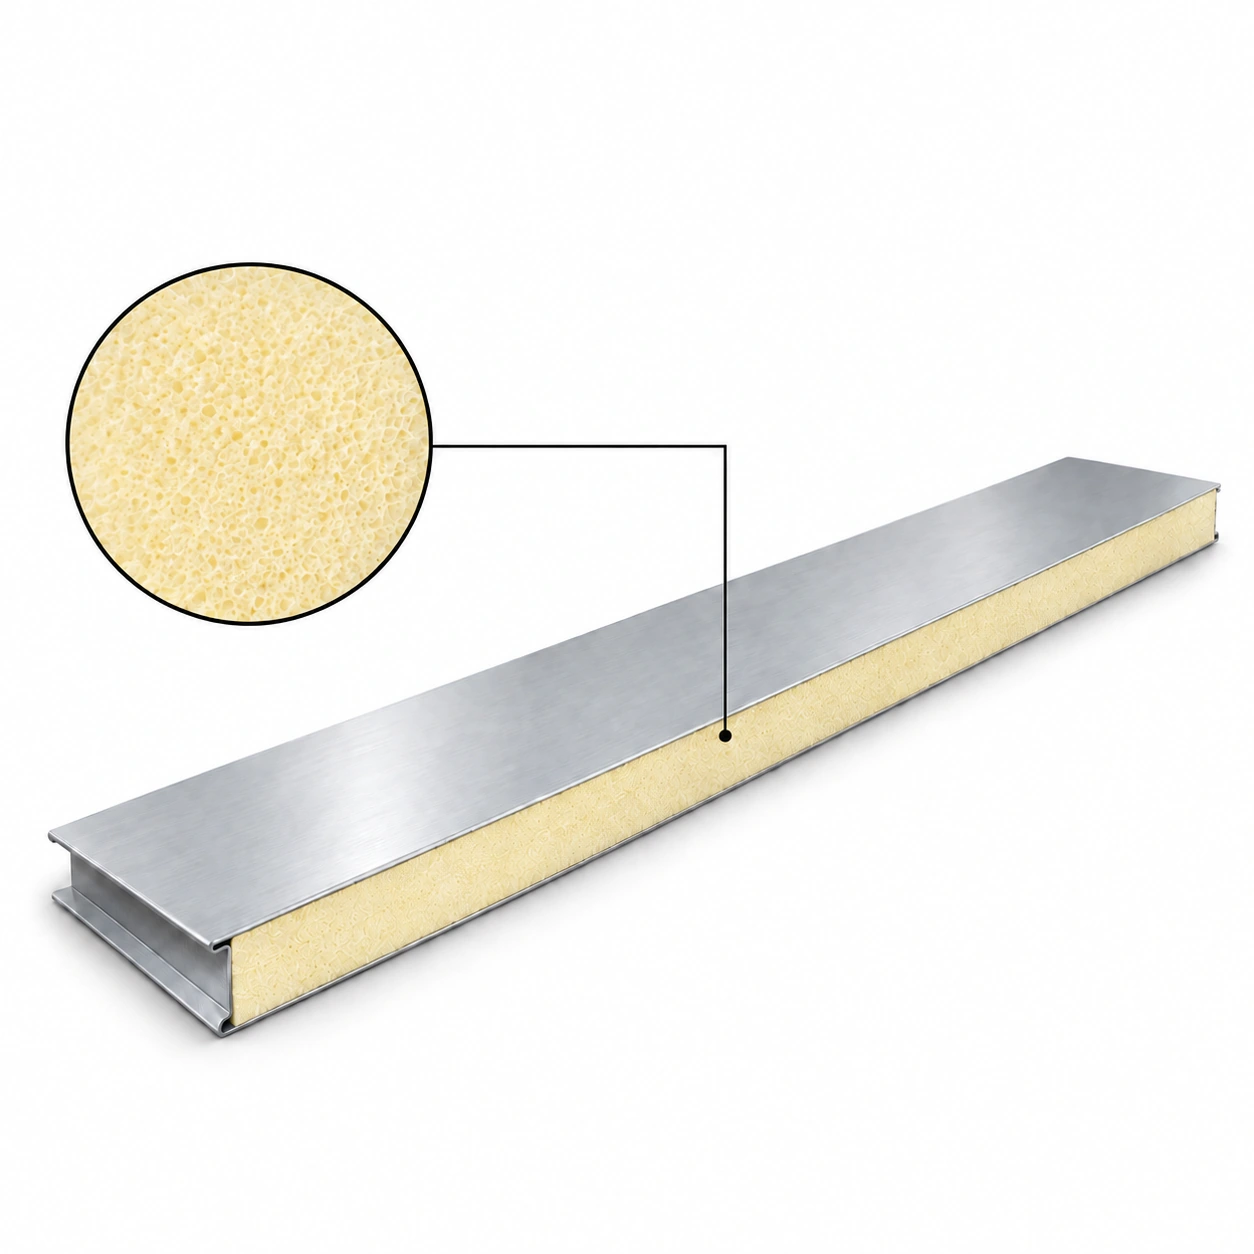
PU & PIR Sandwich Panels
laminas de poliuretano para paredes
| Brand | shengtongJH |
|---|---|
| Core | PUR polyurethane |
| Panel faces | PPGI or SS304 stainless steel |
| Width options | 900 / 1150 mm |
| Thickness options | 50 / 75 / 100 / 150 / 200 mm |
| Connection | Interlocking edge profile |
| Finish choices | PE / SMP / PVDF / specified ESD coating |
| Panel length | Cut to the wall layout, up to 11,800 mm subject to handling |
Panel dimensions, surface finish and connection details can be configured for your application.
Polyurethane wall panels offer a factory-finished surface with insulation inside the assembly. To turn individual sheets into a serviceable wall, the layout must coordinate edges, supports, openings and the conditions on both faces.
Choose the orientation with the supports
Vertical and horizontal arrangements change the location of panel joints and the required support lines. Decide the orientation together with the structure, door openings and lifting method. Rotating a panel on a drawing does not establish that its joint or fixing detail will work in the new direction.
Use a setting-out plan to avoid very narrow pieces at corners and beside windows. Coordinate the first and last panel before fixing the middle of the run. This makes the closure arrangement deliberate rather than a site-made patch.
Keep moisture outside the core
Close exposed ends and penetrations with suitable components. Where surfaces are washed, detail the base so water does not enter behind the wall finish. Exterior use requires an appropriate weathering system, not merely a bead of sealant over an interior joint.
Keep loads off thin skins
Specify how shelves, machinery services and other fittings will be supported. A screw that initially grips the facing is not evidence of long-term load capacity. Provide suitable backing or independent support where the design requires it.
Make future changes manageable
Reserve access around equipment that will be serviced or replaced. Record panel dimensions, finish and joint profile so later openings or replacements can be planned accurately. Repeatedly cutting the wall without a closure detail can compromise the insulation and appearance.
Panel selection should also address the project's thermal and fire requirements using evidence for the chosen assembly. shengtongJH can coordinate wall-panel dimensions, facings and perimeter accessories for workshops, service rooms and other suitable insulated spaces.