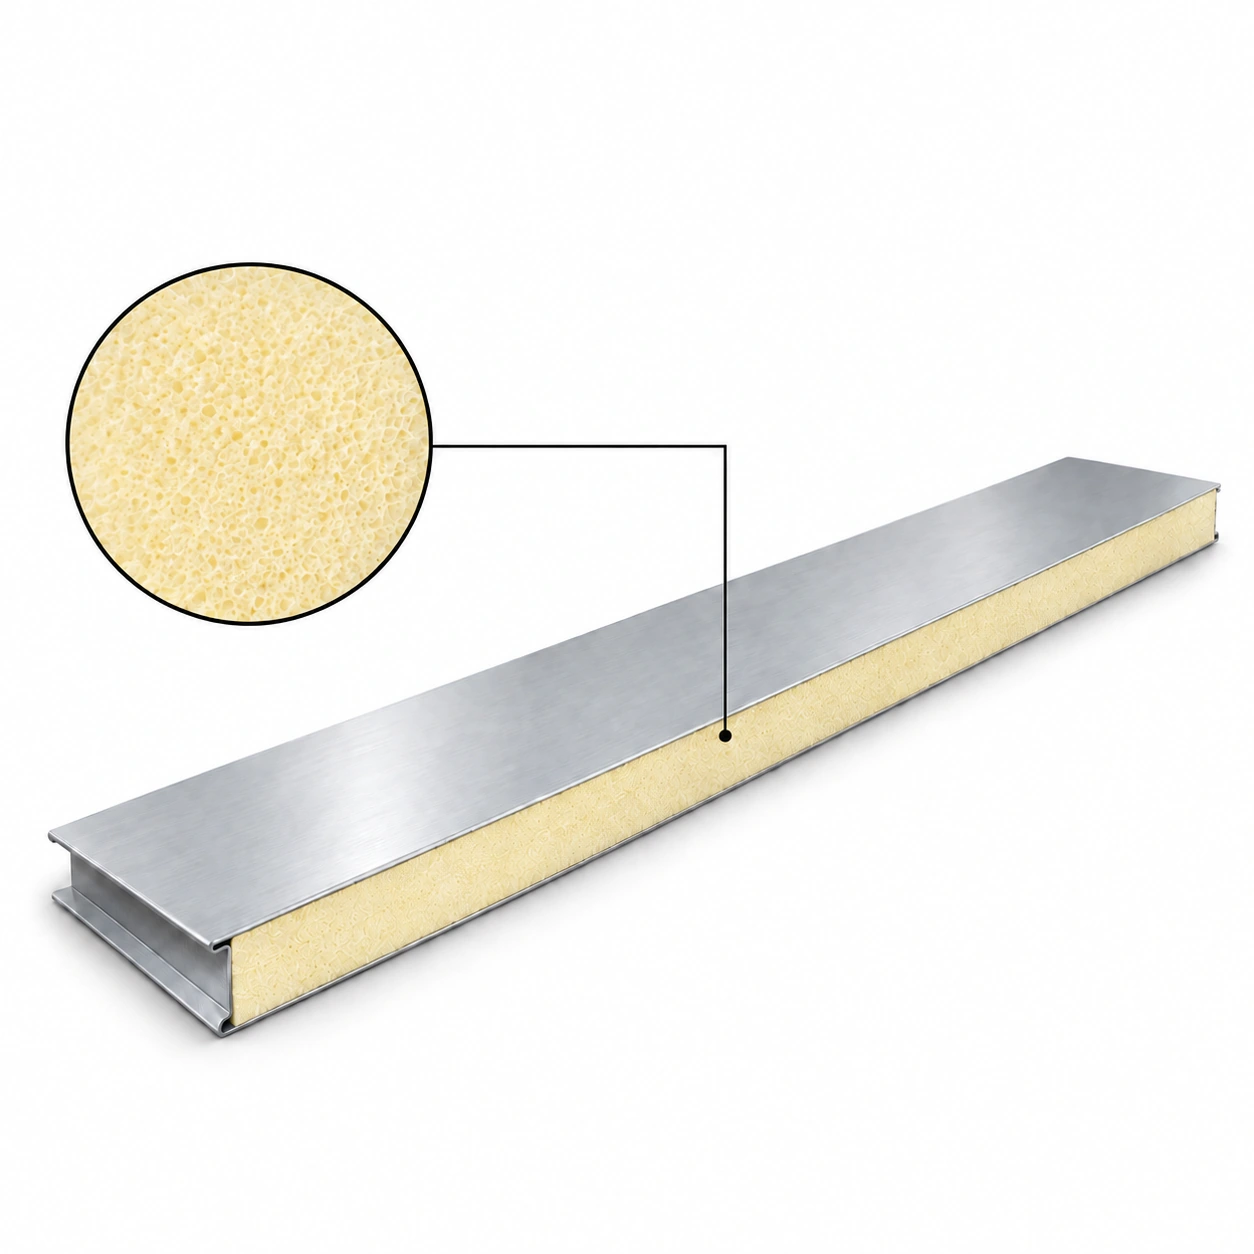
PU & PIR Sandwich Panels
commercial insulated polyurethan foam panels
| Brand | shengtongJH |
|---|---|
| Core | PUR polyurethane foam |
| Product form | Metal-faced insulated wall panel |
| Width options | 900 / 1150 mm |
| Thickness options | 50 / 75 / 100 / 150 mm |
| Facings | PPGI or SS304 stainless steel |
| Finish options | PE / SMP / PVDF, selected for exposure |
| Lengths | Cut to project elevation; maximum 11,800 mm subject to access |
Panel dimensions, surface finish and connection details can be configured for your application.
Commercial work areas need insulation that fits daily activity. Polyurethane foam panels can form finished walls for storage, service and production spaces, provided their surface, joints and protection suit the people and equipment using the area.
Specify the operating area, not just its name
A dry stockroom, a preparation area and a machinery enclosure can need different surfaces even when their floor areas are similar. Identify wash-down frequency, chemical contact, temperature differences and likely impacts before choosing the panel finish.
Where people work close to the wall, coordinate sockets, service panels and equipment clearances. Closing the enclosure before those details are agreed can lead to repeated cuts and poorly finished penetrations.
Reduce routine damage
Use kerbs or guards along trolley and pallet routes. The outer metal skin protects the insulation, but it should not be treated as a collision barrier. Keep frequently replaced fittings accessible so maintenance does not damage the wall each time a component is removed.
Keep cleaning practical
Select a coating or stainless finish for the actual cleaning agent and contact time. Smooth faces help wiping, while poorly closed corners and exposed joints can still collect residue. Detail the entire cleaning surface, including its base and openings.
Preserve useful space during upgrades
When lining an existing commercial area, calculate the finished clear dimensions after panels, services and protection are added. Check doors and escape routes against the proposed arrangement. The insulation choice must also fit the applicable building requirements, including assembly-specific fire provisions where required.
Compare supply packages with the same accessory and installation scope. A lower panel-only price may omit the components needed to complete the boundary. shengtongJH can coordinate panel sizes, finish choices and connection details around commercial operating and maintenance needs.