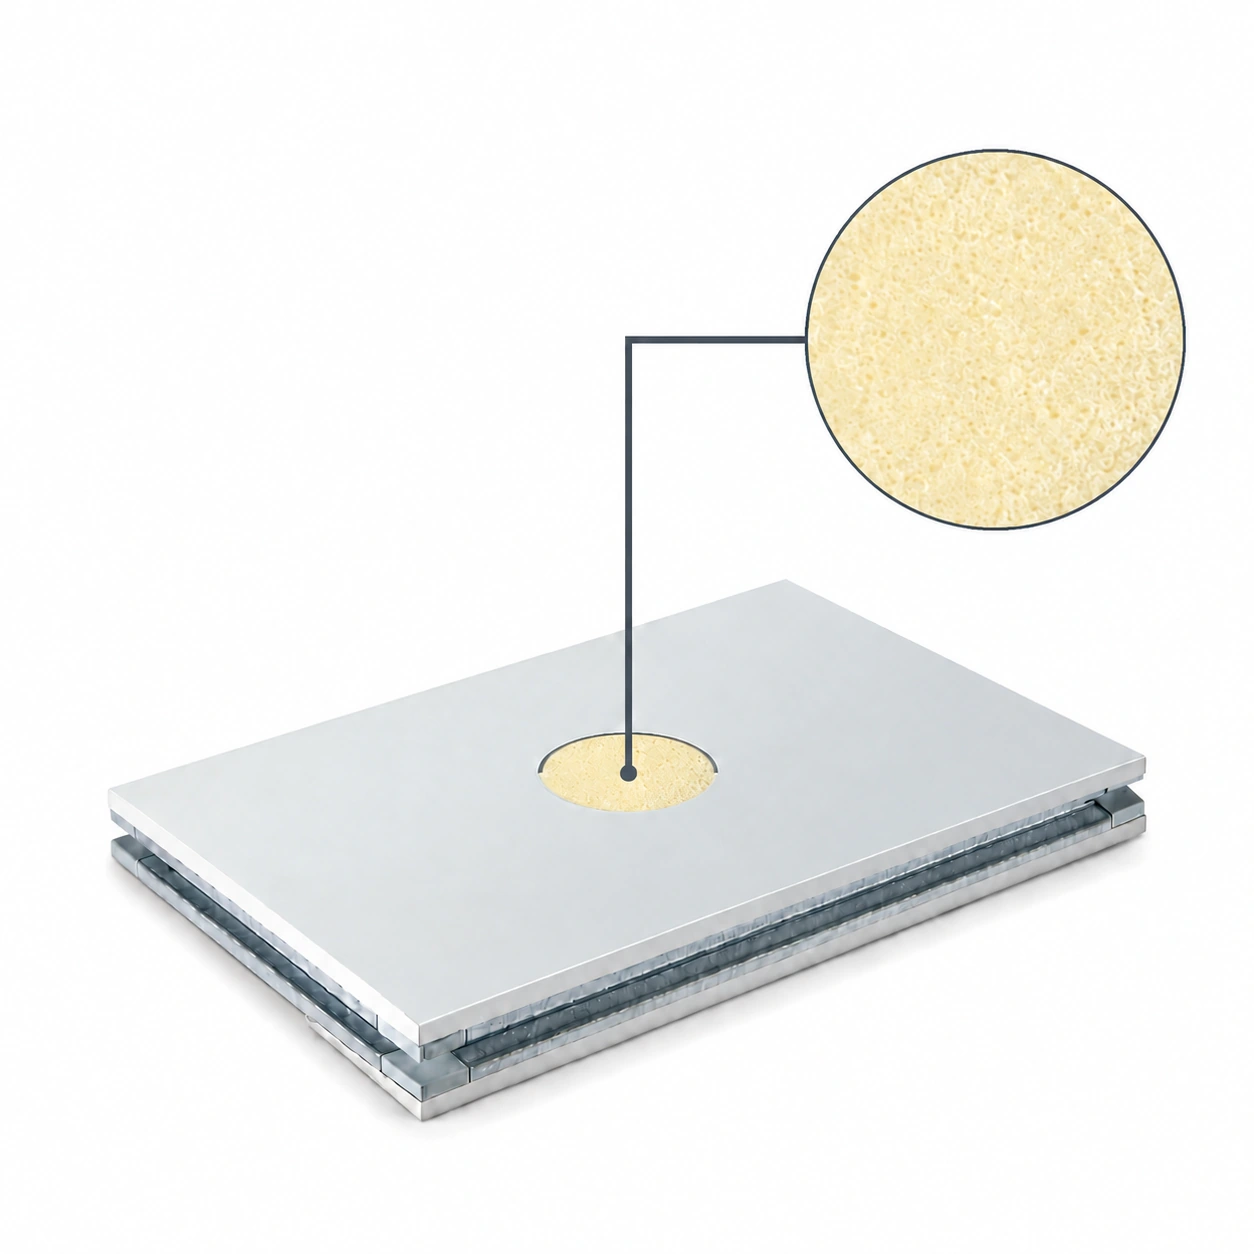
PU & PIR Sandwich Panels
byggpaneler polyuretan
| Brand | shengtongJH |
|---|---|
| Panel form | Framed metal-faced polyurethane sandwich panel |
| Core | PUR rigid foam |
| Width | Project dimensions up to 1180 mm |
| Thickness options | 50 / 75 / 100 / 150 / 200 mm |
| Facings | PPGI / SS304 stainless steel |
| Edge construction | Grooved profile frame |
| Length | Cut to order; up to 11,800 mm subject to transport |
Panel dimensions, surface finish and connection details can be configured for your application.
Polyurethane building panels can combine insulation and finished surfaces in a coordinated construction package. The right configuration depends on where the panel sits in the building, how it is supported and what the completed wall must achieve.
Internal construction
For workshop divisions, utility rooms and service enclosures, focus on clear space, equipment access and a maintainable finish. Coordinate the panel base and head with the surrounding structure. A partition that looks complete can still have an unclosed insulation edge at a concealed junction.
Building-envelope construction
Exterior walls need appropriate weather resistance, fixings and flashings in addition to insulation. Select a configuration intended for that exposure. Do not transfer an interior panel detail to an external wall without reviewing wind, moisture and fire requirements.
Fit the construction sequence
Check whether the supplied panel lengths can reach the installation location and whether the lifting method can handle them without distortion. Coordinate panel delivery with the availability of supports, door frames and connection accessories. Early delivery is not helpful if panels must be repeatedly moved around an unfinished site.
Schedule service penetrations before manufacturing wherever practical. Unplanned cuts can interrupt the sealing line and leave complicated closures around pipes or cable trays. Heavy services need an independent or specifically designed support arrangement.
Specify the project evidence
The building location and intended use determine which documentation is required. Thermal performance, structural capacity and fire classification should relate to the offered panel and its installed arrangement. A general statement about foam chemistry cannot replace those records.
shengtongJH coordinates material and configuration selection with the purchasing requirements. Panel dimensions, facings and connection accessories can be tailored to the building layout and installation scenario, with the relevant product documentation agreed as part of the order.