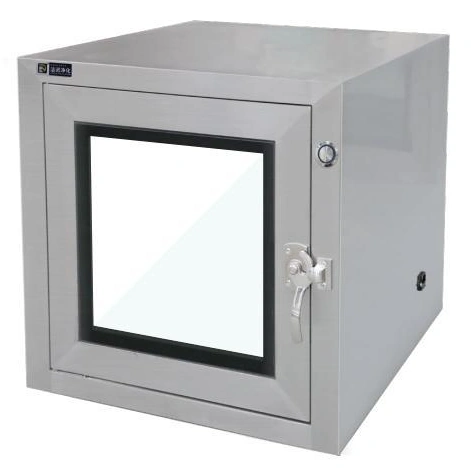
Pass Boxes & Material Transfer
Mechanical Interlock Pass Box
| Specification | JN-MISPB-600 | JN-MISPB-700 | JN-MISPB-800 | JN-MISPB-900 | JN-MISPB-1000 |
|---|---|---|---|---|---|
| External dimensions (mm) | 800 × 680 × 740 | 900 × 780 × 840 | 1000 × 880 × 940 | 1100 × 980 × 1040 | 1200 × 1080 × 1140 |
| Working chamber dimensions (mm) | 600 × 600 × 600 | 700 × 700 × 700 | 800 × 800 × 800 | 900 × 900 × 900 | 1000 × 1000 × 1000 |
| Enclosure and doors | Brushed 304 stainless steel | ||||
| Door interlock | Mechanical linkage | ||||
| Door style | Inset | ||||
| Observation glazing | Double glazing; 5 mm tempered panes | ||||
| Electrical supply for fitted accessories | 220 V / 50 Hz | ||||
| Air handling | Static chamber | ||||
| Size customization | Available | ||||
Dimensions and configurations can be customized for your application.
A mechanically linked door arrangement provides a straightforward transfer point between rooms. Opening one door prevents the opposite door from opening, helping operators keep the room boundary closed during material handover.
A direct mechanical relationship between the doors
The interlock links the two door positions mechanically. When one door is open, the opposite door is held closed; the next transfer step becomes available after the first door closes correctly. This suits a simple handover routine where operators need a physical restraint against opening both sides together.
The interlock itself does not rely on an electronic controller. That does not mean every fitted function is unpowered: lighting or a selected UV accessory can still require an electrical supply. Choose the access mechanism and the accessories separately so the installation has the utilities it actually needs.
When simple operation is the priority
A mechanical arrangement is useful for a local, operator-managed transfer. If the process needs timed release, remote status or integration with another control system, compare it with an electronic interlock pass box. Those are control requirements, not just different handle styles.
Reliable closing depends on a square installation
A strained frame can make the doors rub, prevent a seal from sitting evenly or change how the latch engages. Support the cabinet appropriately and finish the wall joint without pulling the enclosure out of shape. Check operation from both rooms after mounting, rather than judging alignment from the appearance of one door.
Keep the handle and hinge sweep away from adjacent benches, shelves and traffic. An operator should be able to close the door fully without moving stored items. The wall opening, trim and seal must form a continuous room boundary around the cabinet; the door linkage only controls access through the chamber.
Fit the item, the grip and the cleaning reach
Loading space
Allow for the tray or packaging as well as the item itself. Check the clear door opening and leave space to lift the load without dragging it along the frame.
Retrieval space
Consider how far the receiving operator must reach. A deeper box is not always the best choice for frequently handled small items.
Cleanable space
Interior surfaces, glazing and seal edges need to remain accessible. Avoid permanently filling corners with stored supplies or protective packing.
Keep the transfer routine within the product's role
This static chamber separates access; it does not actively filter chamber air. Prepare materials before loading and follow the room's cleaning procedure. A closed door or a working latch does not show that an item's surface has been decontaminated.
Inspect the linkage, hinges, handles and seals for looseness or wear. If a door needs excessive force, find the cause instead of forcing the mechanism or bypassing it. After service, verify the interlock in both directions before returning the box to use.
Provide the item outline, wall thickness and transfer height for a suitable arrangement. Chamber dimensions, mounting details and selected accessories can be customized to your operating scenario. Discuss your installation.