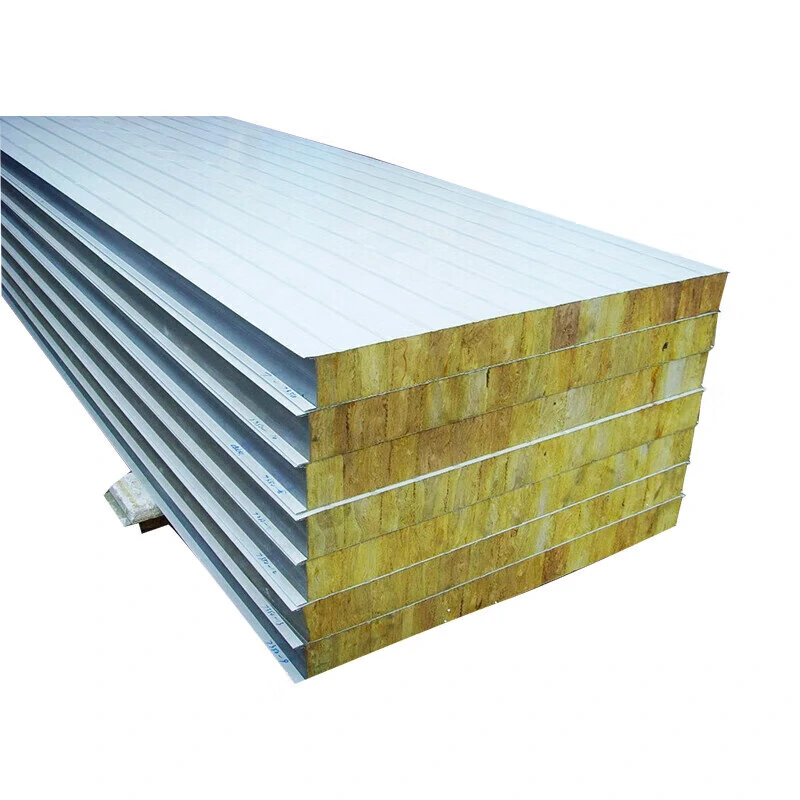
Rock wool wall panels shown. The selected core and joint profile determine the supplied configuration.
Insulated Wall Panels
wall insulated panels
| Brand | shengtongJH |
|---|---|
| Panel type | Metal-faced insulated wall system |
| Core choices | Rock wool / PUR / PIR by configuration |
| Width options | 900 / 1150 mm |
| Thickness options | 50 / 75 / 100 / 150 / 200 mm |
| Facing material | PPGI or SS304 stainless steel |
| Length | Scheduled by elevation; up to 11,800 mm subject to access |
| Accessories | Matching corners, base and head closures |
Panel dimensions, surface finish and connection details can be configured for your application.
An insulated wall is assembled from individual panels, so its layout deserves the same attention as the material specification. A clear elevation plan can reduce unnecessary joints, awkward cuts and confusion during delivery and installation.
Use the module to simplify the elevation
Place the panel grid over the wall drawing and compare it with doors, windows and structural supports. Moving a joint can avoid a narrow strip beside an opening or a difficult closure at the last corner. Resolve these positions before calculating the final quantities.
Count openings carefully. Subtracting their area from the wall area does not always produce the right order quantity, because cut pieces and joint requirements affect what can be reused. A piece schedule is more reliable than a single square-metre total.
Long pieces
Full-height panels can reduce horizontal joints. Their benefit depends on transport, access and safe handling at the site. Check turning space, lifting arrangements and temporary support before choosing the longest available length.
Segmented walls
Shorter pieces may be easier to bring into an existing building. The additional joint needs a designed support and closure detail, especially where air, moisture or fire separation is required.
Make the sequence visible to the installer
Identify panels by elevation and installation order. Match the packing list to the drawing, and keep the required trims and seals with the relevant work area. This reduces handling and helps the team recognise a missing or damaged piece before it interrupts the wall run.
Select the core and facings separately from the layout decision, then confirm that the chosen system supports the proposed spans and joints. Keep product-specific evidence for any required performance.
shengtongJH can coordinate cut lengths, panel options and accessory schedules around the building layout and installation route.