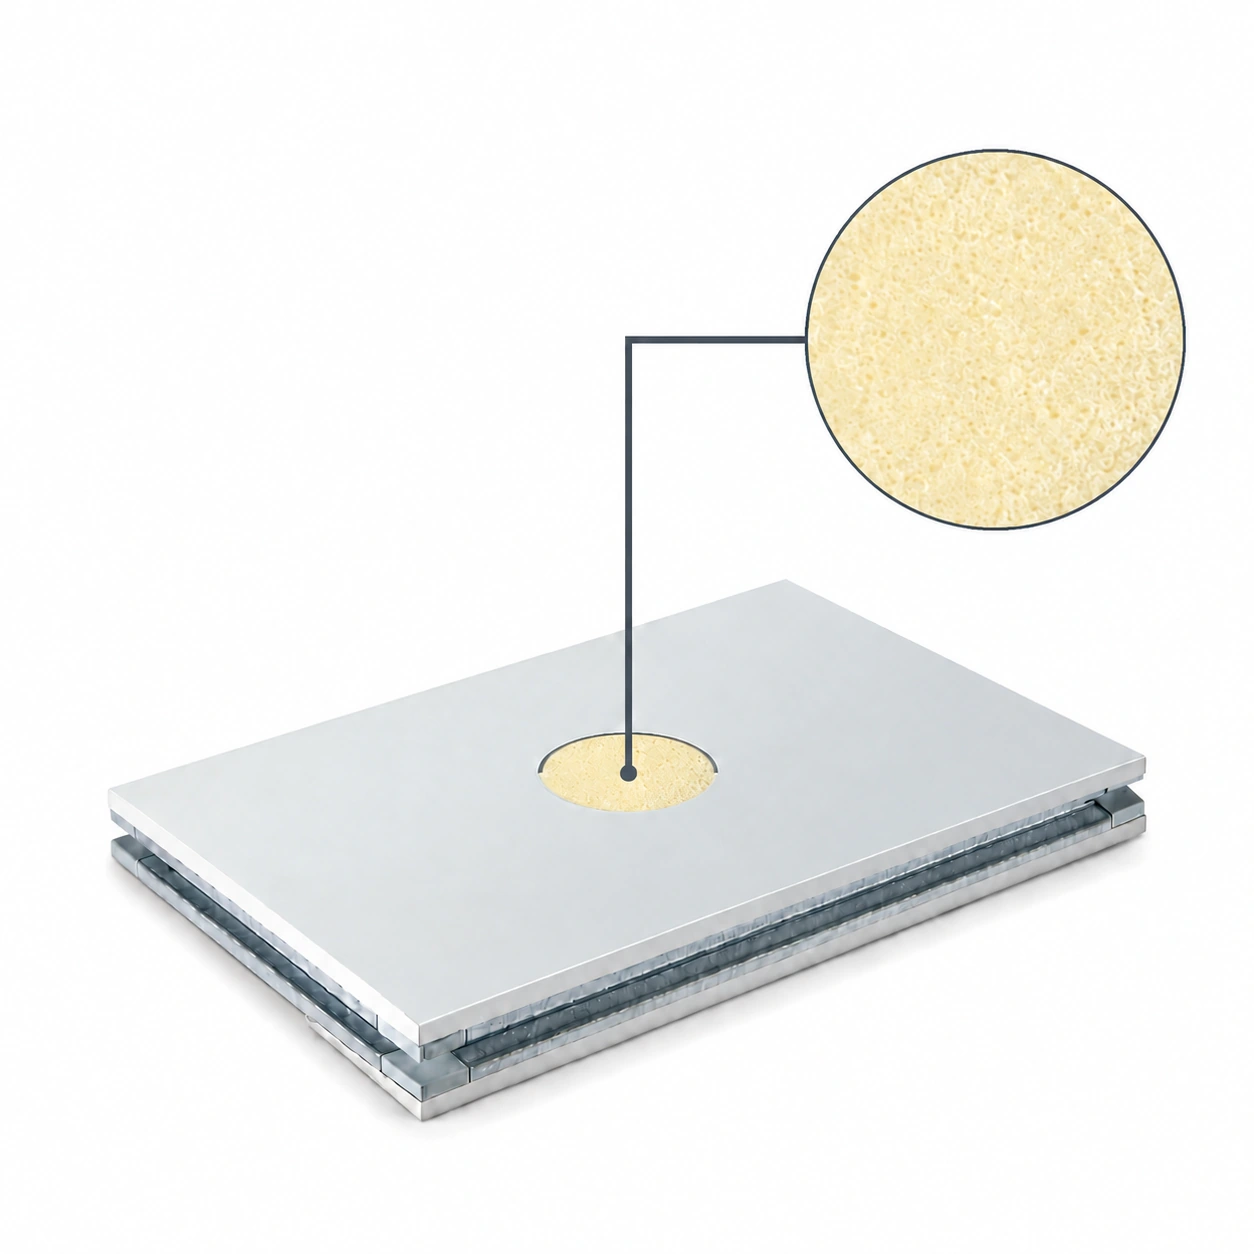
Insulated Wall Panels
insulation wall panel
| Brand | shengtongJH |
|---|---|
| Assembly | Metal-faced insulated panel |
| Core selection | PUR / PIR; rock wool alternative by specification |
| Framed width | Up to 1180 mm |
| Thickness options | 50 / 75 / 100 / 150 / 200 mm |
| Surface choices | PPGI / SS304 stainless steel |
| Edge | Grooved frame or matched interlocking system |
| Length | Project-cut, up to 11,800 mm subject to handling |
Panel dimensions, surface finish and connection details can be configured for your application.
An insulation wall panel performs as part of a connected boundary. The right purchase includes the panel's core and surfaces together with a practical way to support, join and close the wall.
Check the wall as a sequence of connections
Support
Define the base, head and intermediate supports required by the chosen panel. The span and loads should be checked against the actual assembly rather than a generic thickness description.
Joint
Use compatible edges, seals and fasteners. A close visible gap is not proof of a complete air or moisture barrier; concealed sealing details need inspection during assembly.
Perimeter
Resolve corners, doors and service openings. These interfaces often determine whether the wall is easy to clean and whether insulation remains continuous around the room.
Choose the surface for the maintenance routine
The facing should suit likely chemicals, humidity and contact. A coated steel surface can be appropriate in a dry area, while other exposures may justify a different coating or stainless steel. Confirm cleaner compatibility rather than relying on the appearance of the finish.
Plan protection where equipment moves beside the wall. A replaceable guard or kerb can protect a local impact zone without requiring an unnecessarily heavy specification across every panel.
A complete quotation is easier to install
List the panel schedule, edge configuration, trims, seals, support interfaces and required documents together. Identify which components are included in the supply and which belong to the installer or structural package. Clear boundaries reduce the chance that small but essential parts are discovered missing on site.
For a wall exposed to refrigerated conditions, review cold-room panel systems rather than applying a general partition detail. shengtongJH can adapt dimensions, materials and connection accessories to the selected application.