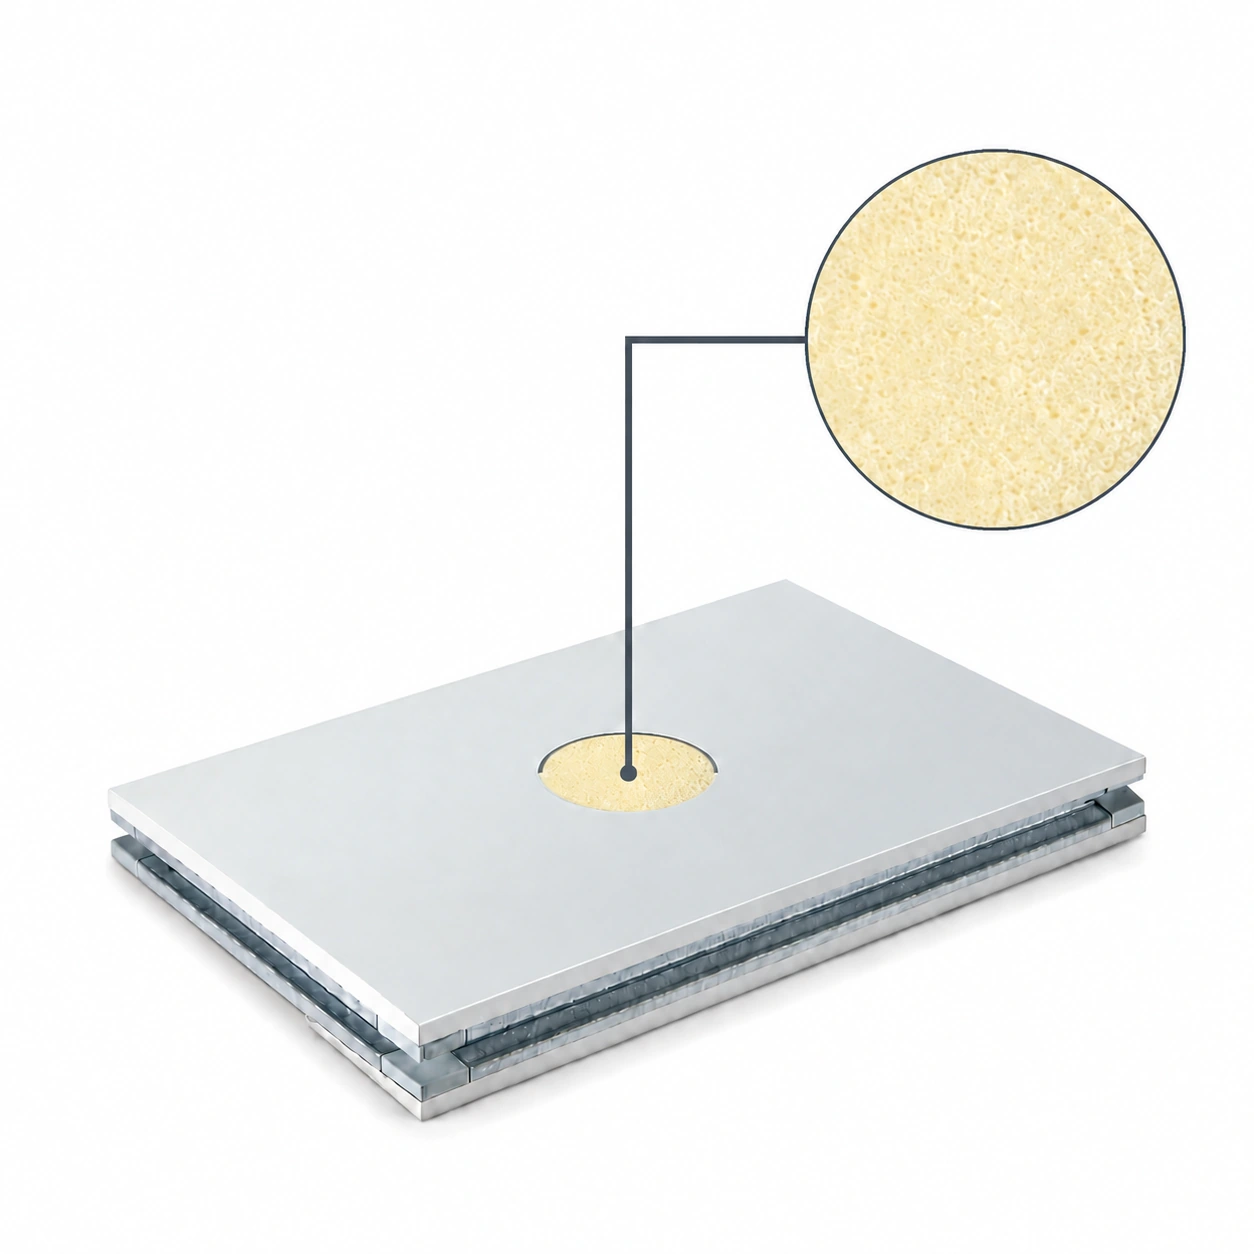
Insulated Wall Panels
insulation panel home
| Brand | shengtongJH |
|---|---|
| Product form | Metal-faced insulated enclosure panel |
| Core options | PUR / PIR; rock wool alternatives available by configuration |
| Framed panel width | Up to 1180 mm |
| Thickness options | 50 / 75 / 100 / 150 mm |
| Facing options | PPGI / SS304 stainless steel |
| Panel length | Cut to access and room layout |
| Application selection | Utility rooms and other suitable designed enclosures |
Panel dimensions, surface finish and connection details can be configured for your application.
An insulation panel for a home project must suit the existing building and the intended room. Metal-faced sandwich panels may be useful for selected utility spaces or prefabricated enclosures, but they are not a universal replacement for a residential wall build-up.
Start with the problem in the building
A cold wall, a draught and a damp patch have different causes. Adding insulation can improve a suitable wall assembly, but it does not repair water entry or solve inadequate ventilation. Investigate the existing condition before covering it with a new lining.
Changing the insulation position changes temperatures within the wall. The proposed build-up should account for moisture movement and condensation risk in the local conditions. Simply sealing a new panel over a damp substrate can conceal rather than resolve the problem.
Living space
Check the required interior finish, fire provisions, acoustics and fixing needs. A metal-faced industrial panel may not provide the appearance or construction arrangement required in an occupied room. It must be part of an appropriate building design.
Utility and ancillary space
A durable finished panel can be useful where accessible surfaces and a defined enclosure are priorities. Still coordinate ventilation, door access, plumbing and equipment servicing; insulation does not make those requirements disappear.
Measure the finished room
Allow for panel thickness, services, trims and any additional lining. Check window reveals, door swings, sockets and radiator or cabinet positions. A small loss of floor area can become a practical problem beside a narrow passage or appliance.
Keep the product evidence relevant to the actual assembly and jurisdiction. Do not use an industrial panel's general description as evidence that it is approved for every residential use. shengtongJH can coordinate panel dimensions and surface options for an appropriately designed home-related application.