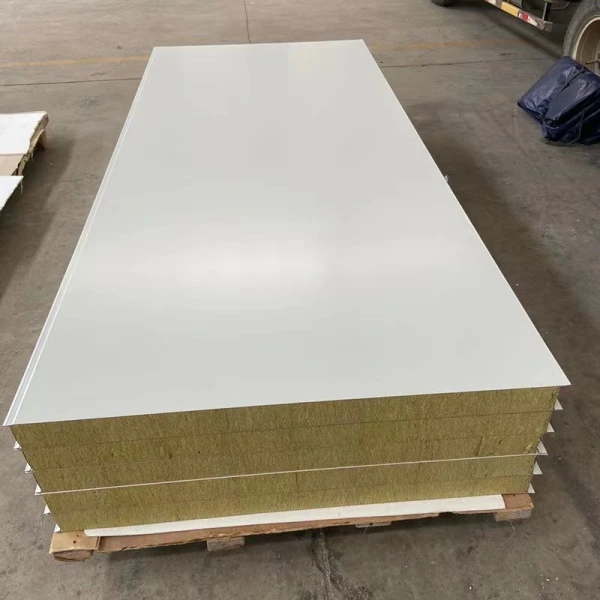
Rock wool sandwich panel shown; alternative cores are selected against the wall requirements.
Insulated Wall Panels
insulating interior wall panels
| Brand | shengtongJH |
|---|---|
| Product type | Metal-faced internal insulation panel |
| Core options | Rock wool / PUR / PIR by selected assembly |
| Width options | 900 / 1150 mm |
| Thickness options | 50 / 75 / 100 / 150 mm |
| Surface material | PPGI or SS304 stainless steel |
| Length | Cut to room elevation and delivery route |
| Connection accessories | Base, head, corners and opening closures |
Panel dimensions, surface finish and connection details can be configured for your application.
Insulating an interior wall changes more than its visible surface. The new build-up affects clear room dimensions, junction temperatures, service access and the way moisture can move through the existing construction.
Lining an existing wall
Inspect the substrate for water entry, dampness and damaged finishes before enclosure. An interior insulation layer can make parts of the original wall colder, so the moisture behaviour of the complete build-up needs review. Covering a defect is not the same as repairing it.
Plan the connection at floors, ceilings and window reveals. Leaving those interfaces untreated can create local cold areas even when the main wall surface has been insulated.
Separating adjacent rooms
For a new partition, establish the temperature difference and the reason for separation. Thermal insulation does not automatically provide the required acoustic or fire performance. Define those requirements separately and choose an assembly with suitable evidence.
Retaining usable space
Include panel thickness, service voids and trims when checking clear dimensions. Door frames, equipment and storage may need repositioning. A neat wall finish is not useful if it obstructs maintenance or reduces a necessary passage.
Make services part of the wall layout
Place sockets, pipes and access panels before installation. Use suitable closures at openings and independent support for heavy fittings. Avoid a sequence in which a finished wall is repeatedly cut by separate trades without a common detail.
Choose a facing that fits the room's cleaning and contact conditions. Where the space is occupied, review the suitability of the finished surface and assembly for that use rather than assuming an industrial wall system is universally appropriate.
shengtongJH can coordinate panel lengths, core options and interior connection accessories around the room's design and installation constraints.