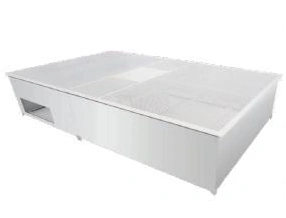
Fan Filter Units & Air Terminals
Operating Room Laminar Flow Ceiling
| Specification | Compact coverage | Intermediate coverage | Wide coverage |
|---|---|---|---|
| Brand | shengtongJH | ||
| Configuration size, L × W × H (mm) | 2600 × 1400 × 510 | 2600 × 1800 × 510 | 2600 × 2400 × 510 |
| Supply arrangement | Duct-connected ceiling plenum with filter and diffuser modules | ||
| Filter selection | HEPA grade selected for the room design | ||
| Body options | Coated steel or stainless steel | ||
| Discharge face | Perforated or fabric diffuser arrangement | ||
| Service coordination | Light / pendant interfaces; access for filter replacement and testing | ||
| Customization | Coverage area, module layout and duct connections | ||
Dimensions and configurations can be customized for your application.
Distribute filtered supply air over the defined operating zone through a ceiling assembly coordinated with the room's ventilation system.
Define the zone before drawing the ceiling
The ceiling distributes supply air over a planned area. That area should be developed around the operating table, instrument positions and the equipment that will occupy the room. Selecting a ceiling only by room floor area can leave important working positions outside the intended supply pattern.
Air distribution also depends on what is below the ceiling. Large lights, pendants and other equipment can obstruct the discharge or redirect it. Coordinate their positions with the ceiling modules early so that the working arrangement and ventilation design support one another.
Supply path
Duct connections and the plenum distribute air to the selected filter and diffuser arrangement. Uneven resistance, blocked modules or poor balancing can change the discharge pattern. Access is needed to inspect and maintain the parts that establish this distribution.
Room path
The supplied air needs a planned route towards the room return or extract system. Furniture, doors and other air terminals influence that route. A ceiling assembly cannot independently establish the room's pressure relationship, temperature control or complete contamination-control performance.
Include testing and service in the layout
Filter replacement and installed-system checks require physical access. Decide whether service takes place from the room or from above, and protect adjacent surfaces during maintenance. Ceiling supports must accommodate the complete assembly and any separately supported equipment without relying on the decorative ceiling alone.
Commissioning should evaluate the installed ventilation arrangement under its defined conditions, including filtration integrity and airflow distribution as required by the project. The presence of a HEPA filter does not by itself verify room cleanliness or establish an infection-reduction outcome. Ceiling coverage, diffuser layout and interfaces can be customized around the operating-room plan.