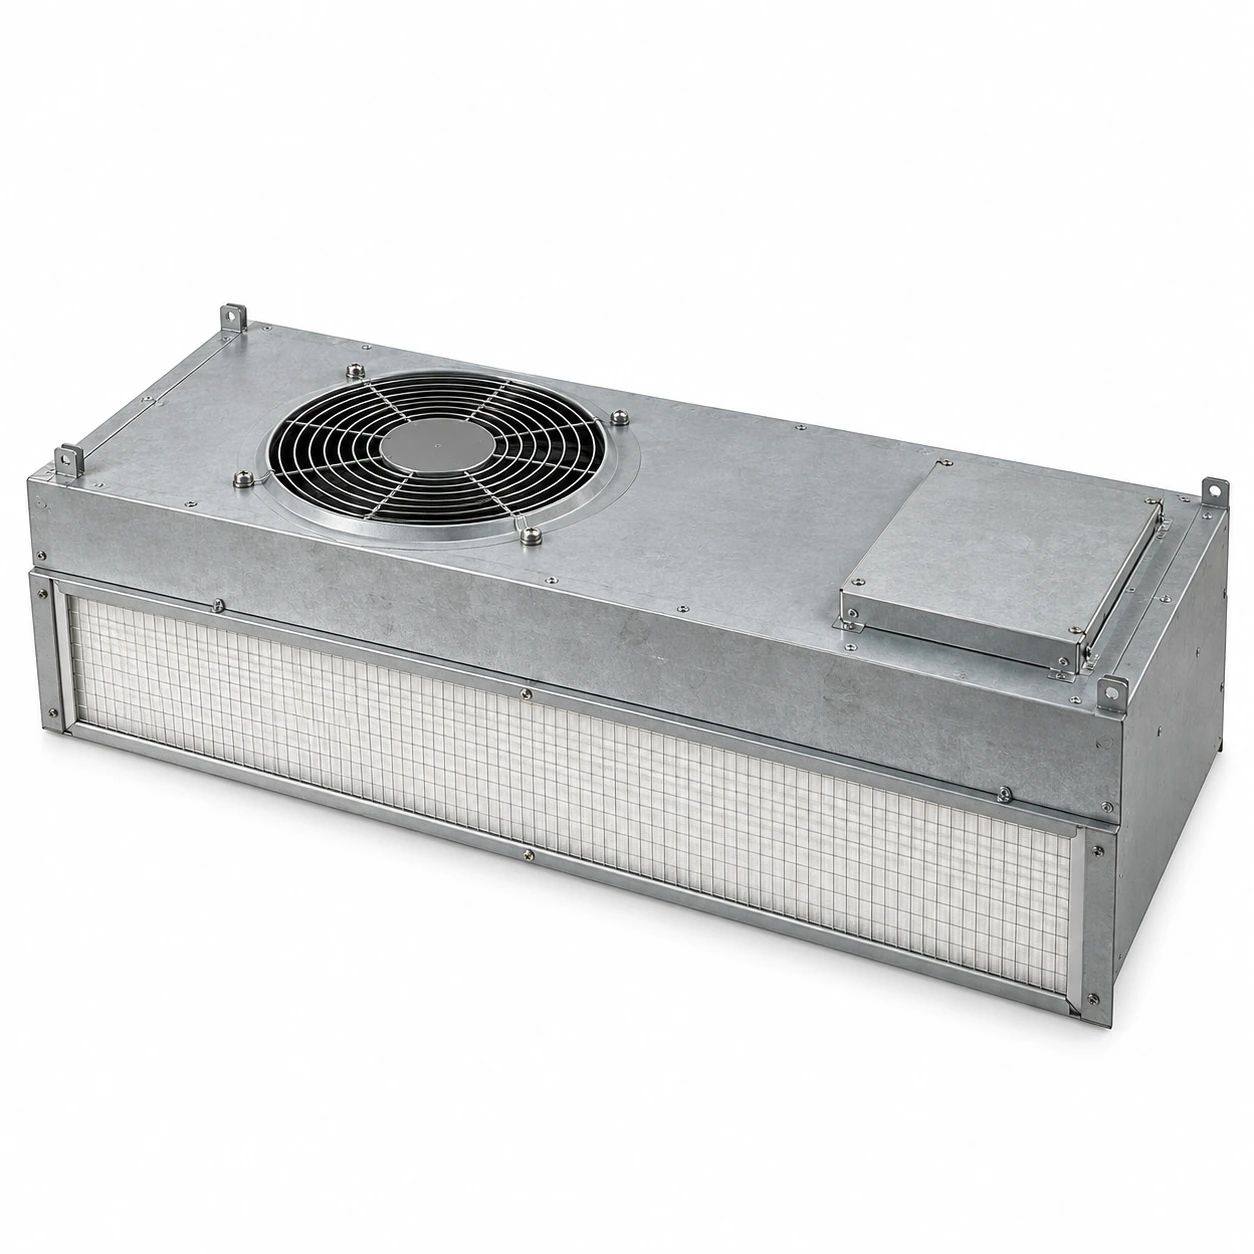
Fan Filter Units & Air Terminals
2x4 hepa fan filter unit
| Brand | shengtongJH |
|---|---|
| Nominal format | 2 × 4 ft; nominal module corresponds to 609.6 × 1219.2 mm |
| Related module options | 2 × 2 / 2 × 3 / 2 × 4 ft, subject to the actual ceiling system |
| Housing dimensions | Exact width, length, depth and flange to the offered 2 × 4 assembly drawing |
| Metric rectangular alternatives | 1170 × 570 × 365 or 1220 × 610 × 265 mm constructions; not automatically interchangeable |
| Filter size | Separate ordered dimension, depth and gasket position to match the selected housing |
| Filter grade | H13 / H14 option with applicable EN 1822 records |
| Housing material | Galvanized steel or stainless steel |
| Fan control | Local speed control or matched EC control |
| Power selection | Destination supply matched to the offered motor |
| Mounting and service | Ceiling support and top/room-side access selected together |
The 2 × 4 ft designation is nominal. Do not substitute a metric unit or order its filter until the actual ceiling opening, flange and seal dimensions are checked.
Housing depth, support flange, filter seal and controls can be customized to the ceiling system and industrial application.
A 2x4 HEPA fan filter unit uses a nominal two-foot by four-foot format. That designation helps identify its general ceiling position, but it does not specify the exact housing, sealing face or replacement filter dimensions.
Measure three separate interfaces
The ceiling module, FFU casing and HEPA panel have different jobs and may have different dimensions. The grid establishes the mounting space. The casing carries the fan and seats on the support. The filter closes the air path against its own gasket or gel seal.
An order that specifies only “2x4” leaves these relationships unresolved. Use the actual unit drawing for a new installation. For replacement work, obtain the existing housing and filter details rather than measuring the visible ceiling opening alone.
Metric and imperial are not automatic substitutes
A rectangular metric unit can look almost identical to an imperial ceiling unit. Small differences at the flange can leave a seating gap, clash with the support rail or prevent the retaining hardware from engaging. The filter panel may also differ even where the casing fits.
Keep width and length orientation clear in the schedule, particularly where the inlet, cable entry or room-side access is offset. Rotating the unit can change the service route.
Protect access above the ceiling
The nominal footprint says nothing about the depth required for the inlet or maintenance. A beam, tray or duct directly above the intake can restrict air entry. Include the inlet clearance and the removal route when checking the ceiling void.
If access is only possible from the room, choose an assembly designed for that servicing method. Do not assume a standard top-service unit can be converted on site.
Order the replacement filter by its own identity
Record frame size, depth, seal position and filter grade separately from the nominal FFU size. A panel with the correct face dimensions may still fail to seal if its frame depth or gasket arrangement differs. Retain the approved drawing with the maintenance schedule so the next purchase is reproducible.
shengtongJH coordinates the complete dimensional match and selected fan duty. The final airflow and electrical requirements follow the offered assembly, rather than a rating inferred from the 2x4 label.
Housing depth, support flange, filter seal and controls can be customized to the ceiling system and industrial application.