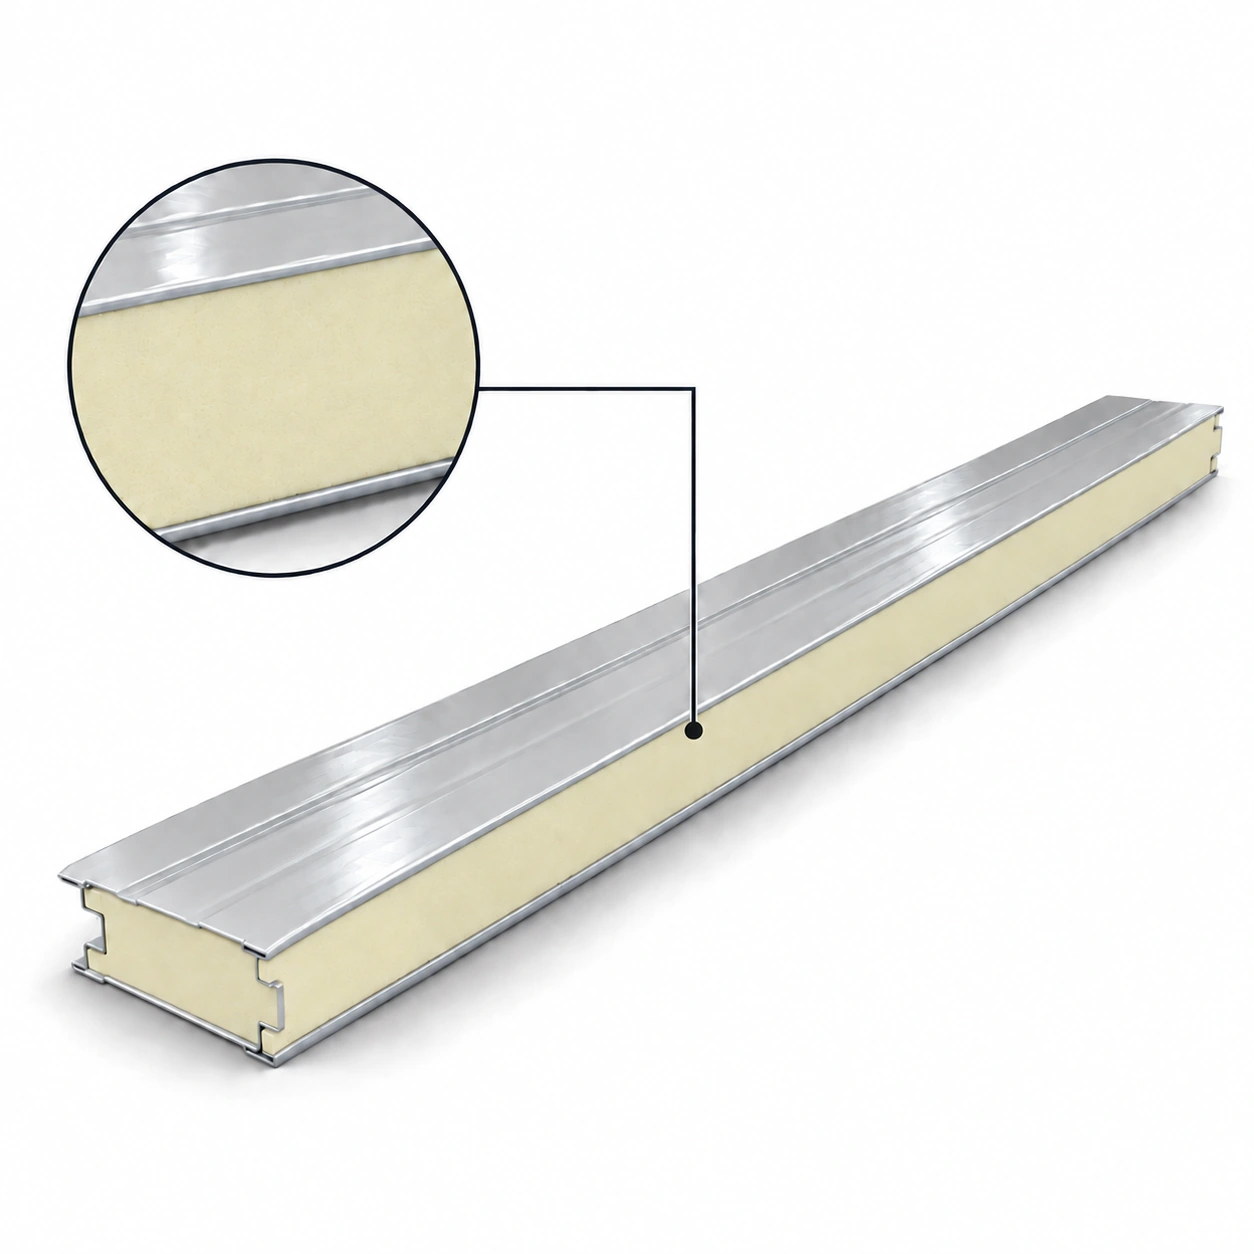
Cold Room Panels
insulated metal panels for cold storage
| Brand | shengtongJH |
|---|---|
| Assembly | Double metal skin with PUR or PIR core |
| Module width | 1140 mm |
| Thickness options | 75 / 100 / 150 / 200 / 250 mm |
| Metal faces | Prepainted galvanized steel / SS304 stainless steel |
| Side connection | Interlocking panel profile |
| Panel length | Project cut; up to 11,800 mm subject to handling |
| Applications | Refrigerated walls; ceilings with engineered support |
Panel dimensions, surface finish and connection details can be configured for your application.
Insulated metal panels combine two protective metal faces with an insulating core. In cold storage, the useful result is a continuous enclosure whose skins, joints and supports remain effective under temperature differences, cleaning and daily traffic.
Use the metal face as part of the assembly
The facing protects the core and contributes to the panel's structural behaviour. Its material, thickness and profile therefore affect more than appearance. Select the complete assembly against the support spacing and loading conditions; do not infer allowable span from core thickness alone.
The two faces can experience different temperatures and exposures. An external warehouse face may need different protection from an internal wash-down face. Specify each side clearly when they are not identical.
Protect the skin where damage starts
Cut edges, fasteners and low wall areas are common points for wear or corrosion to begin. Remove drilling swarf, close exposed ends and use fixings compatible with the facing. Avoid leaving protective film trapped beneath trims where it becomes difficult to remove.
Wall-mounted equipment should have an appropriate support detail. Repeated movement at a heavily loaded bracket can damage the skin and sealing line even if the bracket initially appears secure.
Joints control leakage
A tight-looking exterior joint is not proof of an intact vapour seal. Follow the selected profile's seal position and assembly sequence. Inspect concealed sealing work before the next panel or trim makes it inaccessible.
Ceilings need their own check
Ceiling spans, hangers and maintenance access require separate consideration. A panel approved for a vertical wall is not automatically suitable as a walkable ceiling or for carrying suspended services.
For ordering, identify the two facings, core, joint, support arrangement and panel schedule as one configuration. shengtongJH can coordinate metal finishes, dimensions and accessory details around the cold-storage application.