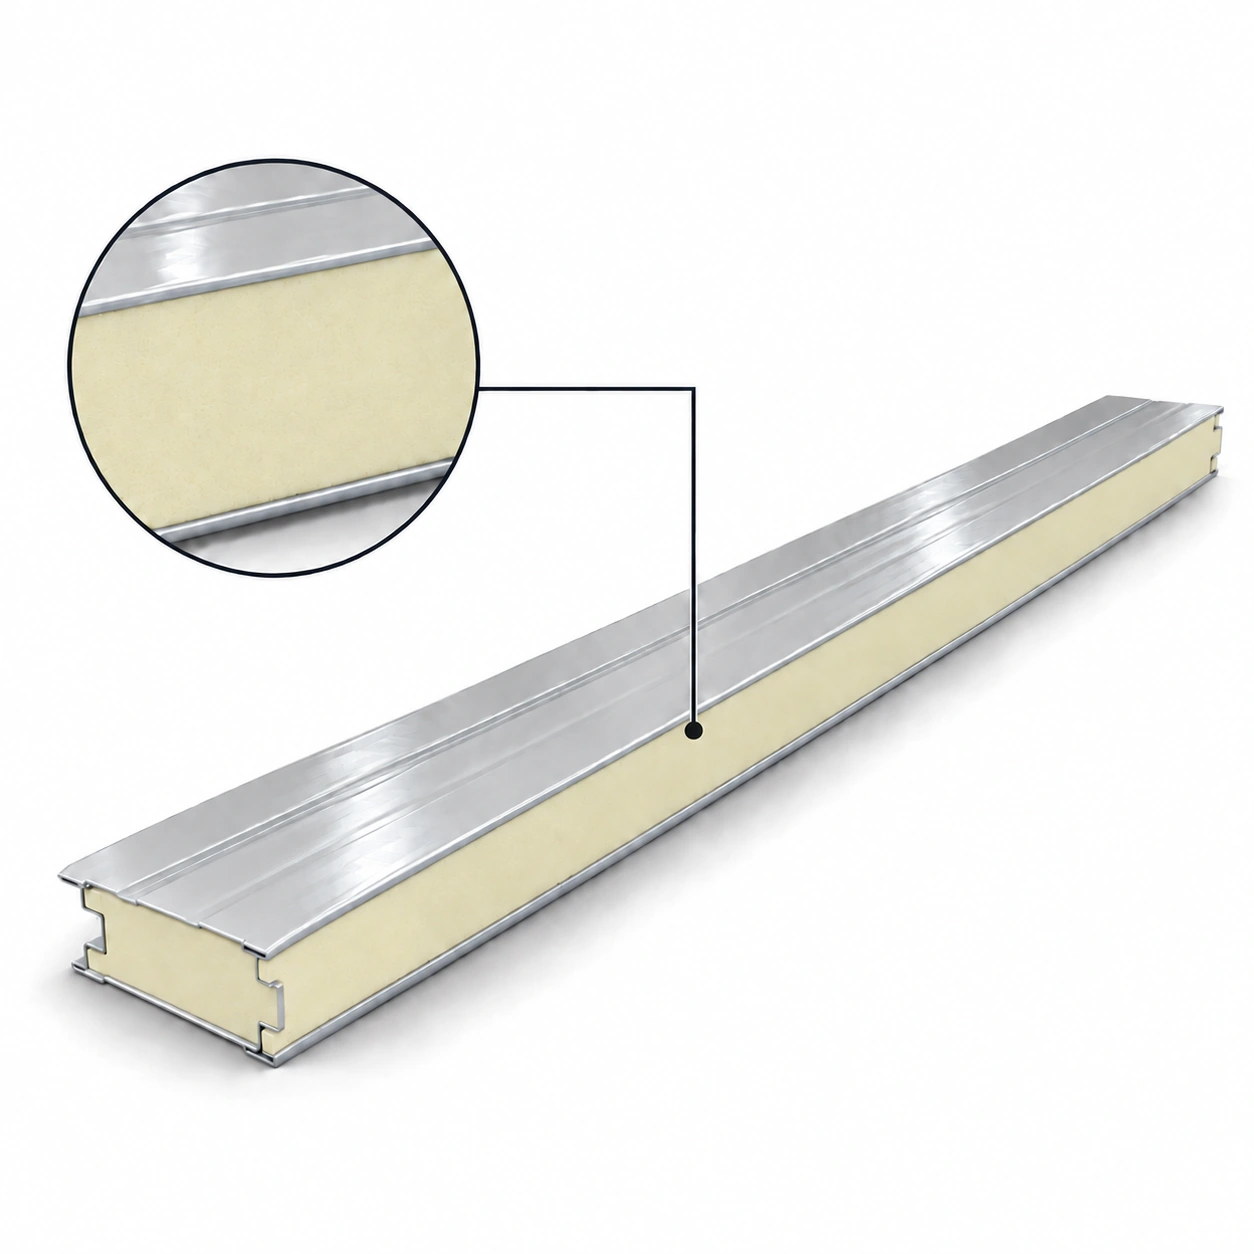
Cold Room Panels
cold storage panel manufacturer
| Brand | shengtongJH |
|---|---|
| Panel type | Metal-faced cold-storage sandwich panel |
| Core specification | PUR or PIR, identified in the order |
| Width | 1140 mm |
| Thickness choices | 75 / 100 / 150 / 200 / 250 mm |
| Facings | PPGI or SS304 stainless steel |
| Edge configuration | Interlocking profile with matching seals and closures |
| Cut length | Scheduled lengths; up to 11,800 mm subject to transport |
Panel dimensions, surface finish and connection details can be configured for your application.
A cold storage panel manufacturing order should translate the room design into a controlled set of materials, dimensions and interfaces. shengtongJH coordinates the supply specification so the ordered panels can be installed as a coherent enclosure.
Resolve the configuration before production
State the core type, panel thickness, facing material, coating and joint profile together. A purchase order that says only cold-room panel leaves too much freedom to substitute a different assembly. Where performance evidence is required, identify the relevant product configuration and installation limits before release.
Dimensions need a common datum. Distinguish room clear height, structural opening and actual panel cut length. Allow for base and head details rather than assuming that every panel is the same height as the finished room.
Make the order inspectable
Approve the panel schedule
Assign lengths, quantities, orientation and opening locations to identifiable pieces. Resolve narrow infill panels and corners before they become site adjustments.
Agree the checks
Record the required dimensional, surface and joint-fit checks. Where reports or certificates are needed, require documents for the offered product instead of accepting a general factory brochure.
Plan the delivery sequence
Pack and label panels around the installation zones. Protect exposed edges and separate trims so the first work area can be assembled without unpacking the entire order.
Keep late changes visible
A relocated door or service opening can affect several pieces and their packing order. Revise the drawing and panel schedule together, then establish whether cutting has already begun. Silent edits to one document can leave the site with two conflicting versions.
For future matching, retain the selected finish, joint section and panel identification. Surface appearance can vary between batches, so replacements for visible walls need more than the original thickness. Supply dimensions, finish selection and accessory scope can be adapted by shengtongJH to the project and delivery route.