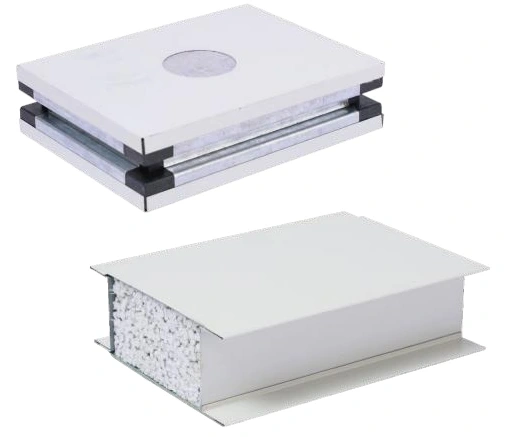
Cleanroom Wall & Ceiling Systems
Silica Rock Cleanroom Panel
| Specification | Configuration options |
|---|---|
| Brand | shengtongJH |
| Core material | Silica rock composite |
| Primary use | Internal cleanroom walls; ceiling use with designed supports |
| Panel thickness (mm) | 50 / 75 / 100 |
| Module width (mm) | 980 / 1180; project-cut infill widths |
| Panel length (mm) | 2400 / 3000 / 4000; cut to room layout |
| Metal facing thickness (mm) | 0.4–0.8 |
| Facing options | Prepainted steel or stainless steel |
| Connections | Sealed tongue-and-groove or framed joints |
| Customization | Panel size, openings, facing and junction details to suit the application |
Dimensions and configurations can be customized for your application.
Choose a silica rock core panel when planning metal-faced room partitions with enclosed edges and repeatable panel connections.
A smooth wall begins behind the finish
The silica rock composite sits between two metal faces and supports the panel surface. Panel connections and perimeter framing turn those individual units into a continuous room boundary. A good layout places joints where they can be sealed and inspected, rather than concentrating several short infill pieces around equipment.
For food packaging, electronics assembly and other controlled work areas, the useful outcome is a partition that can be cleaned without exposed core edges or awkward recesses. The cleanliness of the room still depends on air treatment and operating practice as well as the wall.
Protect the places that get hit
Cart routes, door approaches and material staging areas are more vulnerable than quiet wall runs. Repeated impact can dent a metal face or loosen a joint. Where traffic is unavoidable, use an independent impact protection detail and preserve access to clean the space around it.
Do not use panel thickness alone as evidence of impact performance. The facing gauge, core bond, perimeter support and point of contact affect the result. Discuss the actual trolley and load path when choosing a wall arrangement.
Coordinate openings with panel joints
A window or pass box is easier to fit when its frame and the adjacent panel edges are planned together. Provide a continuous closed perimeter around the opening. Keep exposed fasteners and ledges out of the cleaning face where practical, and support equipment independently when its weight or use would strain the panel.
Before accepting a ceiling application, establish its support spacing and the maintenance access arrangement. Do not assume that a wall panel can support people, ducts or filter units. For temperature-controlled rooms, review bridges through metal frames and penetrations as well as the insulating core.
Panel size, facing, opening reinforcement and protective details can be customized for the process and room layout.