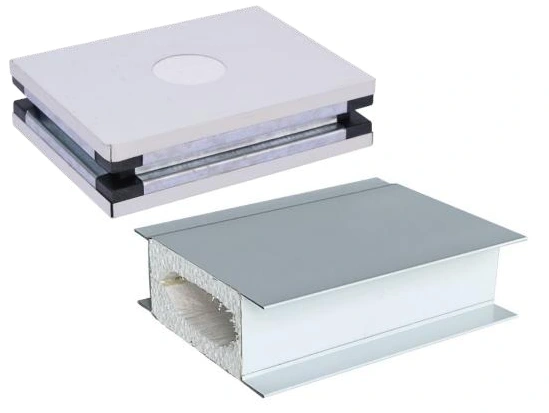
Cleanroom Wall & Ceiling Systems
Magnesium Oxysulfate Cleanroom Panel
| Specification | Configuration options |
|---|---|
| Brand | shengtongJH |
| Core material | Magnesium oxysulfate |
| Application | Internal partitions and engineered ceiling assemblies |
| Panel thickness (mm) | 50 / 75 / 100 |
| Module width (mm) | 980 / 1180; project-cut infill widths |
| Panel length (mm) | 2400 / 3000 / 4000; cut to room layout |
| Metal facing thickness (mm) | 0.4–0.8 |
| Facing options | Prepainted steel or stainless steel |
| Connections | Sealed tongue-and-groove or framed joints |
| Customization | Panel size, openings, facing and junction details to suit the application |
Dimensions and configurations can be customized for your application.
Build a cleanable room boundary with a magnesium oxysulfate core and coordinated metal facings, joints and edge closures.
Specify the core and the complete boundary
Magnesium oxysulfate is a mineral-based core option for metal-faced cleanroom panels. It provides the internal body of the partition while the metal skin supplies the exposed cleaning surface. The product is selected as part of a room envelope that also includes corner trims, openings, sealed joints and the supporting structure.
The distinction between core types matters when panels from different sources look alike. A quotation should identify the intended core composition and edge construction, not simply describe every mineral panel as magnesium board. This helps keep replacement panels and future extensions compatible with the installed system.
Control moisture at the interfaces
Cleaning liquid reaches a wall most easily through an unsealed base, a damaged edge or a service opening. A suitable face coating is only one part of the answer. Turn the panel base into a closed, wipeable junction and avoid leaving cut core visible behind pipe collars.
Rooms with repeated wet cleaning need compatible sealants and a base detail suited to that exposure. Protect panels during storage and erection so that water is not trapped inside a finished joint. Do not use a clean appearance as a substitute for checking the perimeter seal.
Make future modifications less disruptive
Identify equipment access routes before closing the partition. A removable panel bay or a planned opening can avoid cutting through a completed wall when a large machine arrives. Route services through deliberate, maintainable positions rather than scattering small holes across the room surface.
For ceiling use, coordinate hanger locations and access loads with the ceiling design. Product selection does not establish a load-bearing or fire-rated assembly by itself; those requirements depend on the exact construction and its evidence.
Facing material, panel dimensions, service routes and removable bays can be customized around your facility.