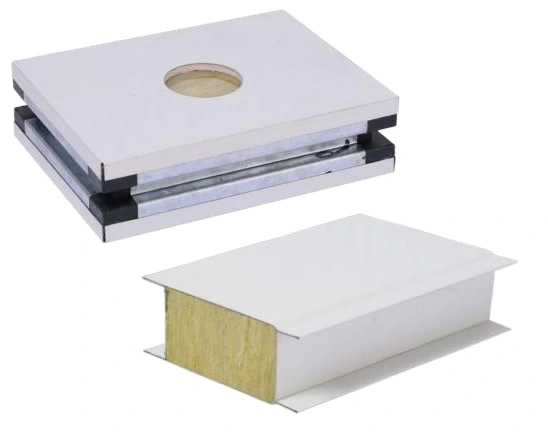
Cleanroom Wall & Ceiling Systems
Magnesium Oxide Rock Wool Cleanroom Panel
| Specification | Configuration options |
|---|---|
| Brand | shengtongJH |
| Core construction | Rock wool with magnesium oxide reinforcing layers |
| Panel thickness (mm) | 50 / 75 / 100 |
| Module width (mm) | 980 / 1180; project-cut infill widths |
| Panel length (mm) | 2400 / 3000 / 4000; cut to room layout |
| Metal facing thickness (mm) | 0.4–0.8 |
| Facing options | Prepainted steel or stainless steel |
| Connections | Sealed tongue-and-groove or framed joints |
| Customization | Panel size, openings, facing and junction details to suit the application |
Dimensions and configurations can be customized for your application.
Combine a mineral-wool core with magnesium oxide reinforcement where a cleanable partition needs both a stable face and an insulated internal layer.
Two core functions in one panel
A mineral-wool infill helps limit heat transfer through the partition. Magnesium oxide layers provide a firmer backing beneath the metal faces. Together they create a panel assembly suited to internal cleanroom boundaries where a thin sheet alone would be vulnerable to local distortion.
The visible finish remains the working surface: it must be smooth, continuous and compatible with the cleaning process. Core selection therefore belongs alongside the choice of coating, edge construction and sealant, rather than replacing those decisions.
Plan equipment openings before cutting
A pass box or observation window interrupts the panel's edge support. Frame the opening so that the equipment load travels into the supporting structure, not into an exposed core edge. Closing trims should cover cut mineral fibres and leave an accessible, sealed junction around the equipment.
Where switches or services are required, arrange the route before installation. Unplanned drilling can expose the core, create a hard-to-clean cavity or damage the opposite face. Reinforcement and finished collars make these interfaces easier to inspect and maintain.
Wall strength and ceiling access are different decisions
A panel that performs well as a partition is not automatically a walkable ceiling. Ceiling supports, spans, concentrated maintenance loads and attachments need to be considered as an assembly. Suspend heavy equipment from its designed support rather than loading the panel skin.
Check the complete fire requirement with the joint, fixing and penetration details included. A core description cannot establish the fire resistance of the finished wall. Likewise, protect stored panels and exposed edges from water; a finished cleanable face does not make an open cut edge suitable for prolonged wetting.
Panel dimensions, reinforced openings and surface finishes can be customized for your room layout and cleaning conditions.